21108 NE 42nd Street, Sammamish, WA 98074
- 3 beds |
- 3 baths |
- 2,110 sqft
 Single-Family Home
  Built in 1984
  10,132sqft lot
 —— car garage
  $662/sqft
  Listed 20 hours ago
Property Description
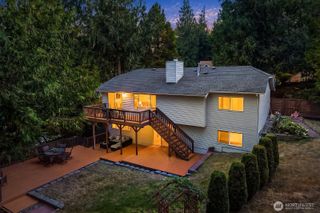
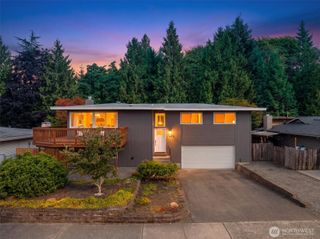
Located in desireable Timberline. This traditional style home combines thoughtful modern updates. A kitchen designed with those that love to cook in mind. Quartz counters, a spacious center island, glass tile backsplash, electric wall oven, convection microwave and an Italian Bertazzoni 5 burner gas/range/oven built for precision, flair and flavor. A direct-vent range hood and a wine refrigerator complete the well-appointed sunlit kitchen. Living and family room both feature fireplaces. The family room has a gas frplc, custom built-ins offering generous storage space and a Bose sound system. Throughout the house there are beautiful engineered hardwood floors and LED lighting. The primary bedroom has a wall of built-ins, wardrobe closets, and a hidden room. The primary bath offers luxury, spa-like elements, including a walk-in wet-room design, heated towel warmers, and heated floors. Bedrooms have a fun attached study, reading, and creative flex space. There is an expanded laundry rm/mud rm. Outdoors, an expansive covered deck has an outdoor BBQ with an exterior vented hood, stainless steel cabinets and plenty of counter space, four skylights, a sound system and LED lights. Enjoy a fully fenced private backyard, garden space, greenhouse with power and water, making gardening and growing your own food a possibility. Thoughtful updates, traditional design in a highly sought after neighborhood. Walk to Blackwell Elementary and enjoy miles of walking trails.
- Listing Status:
- Active
- Data Last Updated:
- September 23, 2026 at 1:21AM
- Listing Office:
- Lakeshore Realty West, L.L.C. : 206-200-9849
- Listing Agent:
- Maureen Nolan : 206-200-9849
- MLS ID:
- 2581968

- General: Wood
- Parking: DrivewayAttached GarageParking spaces: 2
- Roofing: Composition
- General: Two
- HOA Amenities: CCRsTrail(s)Common Area Maintenance296.2Annually
- Originating MLS: nwmls
- School District: Lake Washington
- County: King
- Topography: Level
- Zoning: 8651520440
- Water: Public
- Sewer: Sewer Connected
- Source: nwmls
This listing courtesy of Maureen Nolan , Lakeshore Realty West, L.L.C.
Monthly Payment
- Principal & Interest $
- Property Taxes $
- Home Insurance $
- VA Funding Fee $

Location
Similar Listings Nearby
 New - 20 hours ago
 Presented by Veterans United Realty