21241 SE 40th Street, Sammamish, WA 98075
- 4 beds |
- 5 baths |
- 6,460 sqft
 Single-Family Home
  Built in 2004
  5acre lot
 —— car garage
  $743/sqft
  Listed 6 days ago
Property Description
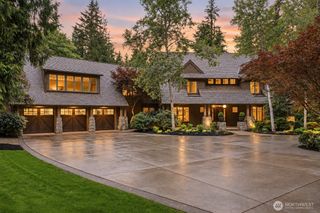
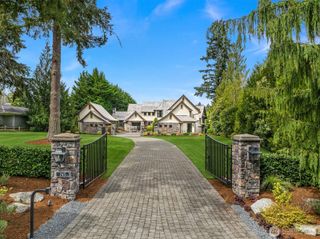
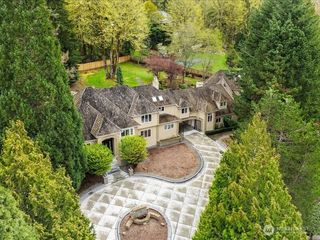
Inspired by the timeless lodges of the American West, this extraordinary legacy estate blends exceptional craftsmanship, enduring quality, and five private gated acres into a home unlike any other. Designed and built as a forever home, soaring timber beams, Montana stone, rich custom millwork, and handcrafted ironwork create a warm, inviting atmosphere. From the entry, your eye is drawn to a dramatic picture window framing the breathtaking view of Mt. Rainier. Covered outdoor living spaces embrace the surrounding landscape while offering exceptional privacy just minutes from Issaquah and Sammamish. The thoughtful floor plan features two main level bedrooms, including a luxurious primary wing with a spa inspired bath, no threshold shower, expansive walk in closet, and adjoining room ideal as an office, fitness room, nursery, or sitting room. A second bedroom features an ensuite bath. The daylight level, accessed by stairs or elevator, offers two additional bedrooms, spacious gathering areas, and a media room. A detached heated collector's garage with radiant heated floors, 100 amp service, and space for a vehicle lift, along with a professional woodworking shop, create exceptional opportunities for collectors, makers, and hobbyists. Hydronic radiant heat, multiple heat pumps, a whole house generator, whole house audio, and meticulous construction complete this one of a kind legacy estate designed to be lived in, loved, and cherished for generations.
- Listing Status:
- Active
- Data Last Updated:
- September 23, 2026 at 7:19AM
- Listing Office:
- Windermere Real Estate/East : 425-392-6600
- Listing Agent:
- June A. Griffiths : 206-718-5863
- MLS ID:
- 2578244

- General: Cement/ConcreteSee RemarksStoneWood
- Parking: DrivewayAttached GarageDetached GarageRV ParkingParking spaces: 5
- Roofing: Metal
- General: OnePoured Concrete
- HOA Amenities: Gated0.0
- Originating MLS: nwmls
- School District: Issaquah
- County: King
- Topography: LevelPartial Slope
- Zoning: 1624069028
- View: MountainsTerritorialView
- Water: Public
- Sewer: Septic Tank
- Source: nwmls
This listing courtesy of June A. Griffiths , Windermere Real Estate/East
Monthly Payment
- Principal & Interest $
- Property Taxes $
- Home Insurance $
- VA Funding Fee $

Location
Similar Listings Nearby
 Presented by Veterans United Realty