23013 SE 41st Place, Sammamish, WA 98075
- 4 beds |
- 4 baths |
- 3,410 sqft
 Single-Family Home
  Built in 1988
  0.32acre lot
 —— car garage
  $732/sqft
  Listed 6 days ago
Property Description
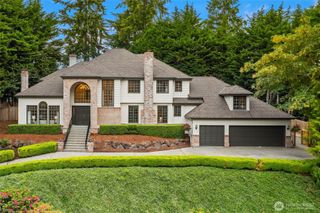
Welcome to Kempton Downs where this beautifully reimagined home, built by Conner Homes, offers an exceptional blend of thoughtful design, quality craftsmanship, and spaces created for gathering. Extensively remodeled with meticulous attention to detail, the spectacular chef’s kitchen serves as the heart of the home, opening effortlessly to the living and dining areas to create an inviting great room, equally suited for everyday living and entertaining. Rich custom cabinetry, striking natural quartzite countertops, an oversized center island, Wolf six-burner range with griddle, farmhouse sink, designer lighting, and beautiful millwork combine to create a kitchen that is as functional as it is beautiful. A custom heated pool with diving board and spa, an expansive Pennsylvania bluestone patio, and a covered outdoor living area anchored by a fully equipped Blaze outdoor kitchen creates a setting for entertaining and relaxing. Upstairs, the luxurious primary suite features a beautifully remodeled spa-inspired bath with radiant heated floors, a custom multi-head shower, and elegant designer finishes. Quality improvements extend throughout the home, including beautifully remodeled bathrooms, hardwood flooring, energy-efficient windows, custom millwork, gas fireplace inserts, a Presidential 50-year roof, new furnace and air conditioning. Located in the award-winning Issaquah School District, just minutes from parks, shopping and dining.
- Listing Status:
- Active
- Data Last Updated:
- August 13, 2026 at 3:20AM
- Listing Office:
- Windermere Real Estate/East : 425-392-6600
- Listing Agent:
- Bob Richards : 425-392-6600
- MLS ID:
- 2564136

- General: BrickWood
- Style: Contemporary
- Parking: DrivewayAttached GarageOff StreetParking spaces: 6
- Roofing: Composition
- General: TwoPoured Concrete
- HOA Amenities: Common Area MaintenanceRoad Maintenance40.0Monthly
- Originating MLS: nwmls
- School District: Issaquah
- County: King
- Topography: Level
- Zoning: 3814510100
- View: TerritorialView
- Water: Public
- Sewer: Sewer Connected
- Source: nwmls
This listing courtesy of Bob Richards , Windermere Real Estate/East
Monthly Payment
- Principal & Interest $
- Property Taxes $
- Home Insurance $
- VA Funding Fee $

Location
Similar Listings Nearby
 New - 23 hours ago
 Presented by Veterans United Realty