23424 NE 27th Street, Sammamish, WA 98074
- 3 beds |
- 3 baths |
- 1,580 sqft
 Single-Family Home
  Built in 1987
  8,032sqft lot
 —— car garage
  $714/sqft
  Listed 12 days ago
Property Description
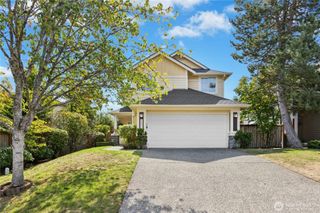
Discover an exceptional opportunity in Summer Ridge, one of Sammamish’s most cherished and established neighborhoods. This inviting, move-in-ready home offers a thoughtful floor plan, recent updates, and a private backyard setting. The main level features gracious formal Living & Dining Rooms, ideal for entertaining. The Kitchen overlooks the peaceful backyard and offers Corian countertops, stainless steel appliances, and a casual dining area, flowing seamlessly into the comfortable Family Room with a cozy wood-burning fireplace. French doors extend the living space outdoors to a spacious entertainment patio—perfect for summer BBQs, gatherings, or simply relaxing in the fully fenced backyard surrounded by mature landscaping. Upstairs, the spacious Primary Suite features a private ¾ bath with dual sinks and a walk-in closet. Two additional bedrooms and a full hall bath provide comfortable and flexible living space. Recent improvements include fresh interior & exterior paint, new carpet, new windows, updated lighting, refreshed powder room, new garage doors, and more. Located within the highly regarded Lake WA School District & served by McAuliffe Elementary, home to a gifted program. Enjoy low HOA dues and a welcoming neighborhood with HOA-sponsored events throughout the year, including Halloween, Easter, Christmas, & more. Ideally situated near parks, shopping, dining, & convenient access to major employers. Pre-Inspected & an outstanding value in a prime Sammamish location.
- Listing Status:
- Active
- Data Last Updated:
- September 23, 2026 at 4:21AM
- Listing Office:
- RE/MAX Alliance : 425-390-8400
- Listing Agent:
- Bob Papke : 425-390-8400
- MLS ID:
- 2579447

- General: Wood
- Style: Contemporary
- Parking: Attached GarageParking spaces: 2
- Roofing: Shake
- General: TwoPoured Concrete
- HOA Amenities: CCRsCommon Area Maintenance32.0Monthly
- Originating MLS: nwmls
- School District: Lake Washington
- County: King
- Zoning: 8078410400
- View: TerritorialView
- Water: Public
- Sewer: Sewer Connected
- Source: nwmls
This listing courtesy of Bob Papke , RE/MAX Alliance
Monthly Payment
- Principal & Interest $
- Property Taxes $
- Home Insurance $
- VA Funding Fee $

Location
Similar Listings Nearby
 Presented by Veterans United Realty