25506 SE 41st Lane, Sammamish, WA 98029
- 3 beds |
- 3 baths |
- 1,840 sqft
 Single-Family Home
  Built in 1991
  6,155sqft lot
 —— car garage
  $774/sqft
  Listed 3 days ago
Property Description
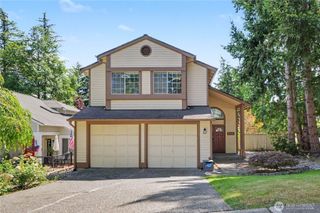
Quietly tucked into a Heatherwood cul-de-sac within Klahanie, this home delivers the full Eastside lifestyle package—resident-only pools, parks, sport courts, and miles of wooded trails, all served by the award-winning Issaquah School District. Minutes to Pine Lake, Klahanie Village shopping, and quick I-90 access, the location balances serenity with true convenience.Inside, the home lives like new construction thanks to a comprehensive, high-quality refresh. The kitchen and all bathrooms have been fully updated with modern finishes and premium JennAir appliances. Extensive LVP flooring provides durability and design continuity, while upgraded low-profile carpet elevates comfort in the bedrooms. Custom metal interior railings and updated lighting add architectural polish throughout. Outdoor living shines with a large, covered entertainment space complete with built-in heaters—perfect for year-round gatherings. Every detail has been thoughtfully executed, including strong mechanical systems with A/C, ensuring comfort in all seasons. The garage is equally dialed-in, featuring an EV charging outlet and overhead storage racks for optimized organization. A rare blend of location, lifestyle, and meticulous upgrades—this Heatherwood home stands out as a turnkey opportunity in one of Klahanie’s most sought-after neighborhoods and built by Burnstead Homes Inc.
- Listing Status:
- Active
- Data Last Updated:
- July 21, 2026 at 11:21PM
- Listing Office:
- John L. Scott, Inc : 425-227-9200
- Listing Agent:
- Paul F. Mackay Jr : 425-227-9200
- MLS ID:
- 2554963

- General: Wood
- Pool: Community
- Parking: Attached GarageOff StreetParking spaces: 4
- Roofing: Composition
- General: Standard FrameTwoPoured Concrete
- HOA Amenities: 100.0Monthly
- Originating MLS: nwmls
- School District: Issaquah
- County: King
- Topography: Level
- Zoning: 3905040400
- Water: Public
- Sewer: Sewer Connected
- Source: nwmls
This listing courtesy of Paul F. Mackay Jr , John L. Scott, Inc
Monthly Payment
- Principal & Interest $
- Property Taxes $
- Home Insurance $
- VA Funding Fee $

Location
Similar Listings Nearby
 Presented by Veterans United Realty