2605 231st Avenue SE, Sammamish, WA 98075
- 6 beds |
- 4 baths |
- 3,780 sqft
 Single-Family Home
  Built in 1997
  7,126sqft lot
 —— car garage
  $549/sqft
  Listed 14 days ago
Property Description
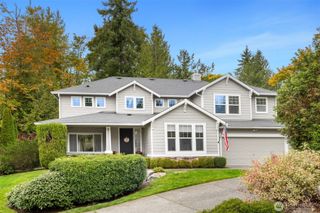
Tucked away on a quiet cul-de-sac in Audubon Park, one of Sammamish's most sought-after and walkable neighborhoods, this beautifully updated home offers the perfect balance of privacy, connection, and everyday convenience. Mature trees create a peaceful backyard retreat, while Discovery Elementary, Pine Lake Middle School, Pine Lake Park, neighborhood trails, and the Pine Lake Village shopping center are all just moments from your doorstep. Inside, nearly 3,800 square feet of thoughtfully designed living space unfolds with warm refinished hardwood floors, fresh interior and exterior paint, and a stunning remodeled kitchen that serves as the heart of the home. Whether gathering around the oversized island, hosting holidays in the formal dining room, or relaxing in the adjoining family room with stone fireplace, every space is designed for both comfort and entertaining. Upstairs offers 4 generous bedrooms, including a spacious primary suite, while the fully finished daylight basement provides exceptional flexibility with two additional bedrooms, a full bath, and an expansive media and recreation room that opens directly to the private backyard—ideal for guests, multigenerational living, or work and play. With a flexible layout, luxury finishes, and an unbeatable location close to parks, schools, shopping, and commuting routes, this is the lifestyle so many buyers are searching for.
- Listing Status:
- Active
- Data Last Updated:
- August 13, 2026 at 5:21AM
- Listing Office:
- Real Broker LLC : 855-450-0442
- Listing Agent:
- Kristi Jenkins : 855-450-0442
- MLS ID:
- 2559614

- General: Cement PlankedStone
- Style: Craftsman
- Parking: Attached GarageParking spaces: 2
- Roofing: Composition
- General: TwoPoured Concrete
- HOA Amenities: Athletic CourtCCRsSee Remarks120.0Monthly
- Originating MLS: nwmls
- School District: Issaquah
- County: King
- Topography: Partial SlopeTerraces
- Zoning: 0305000550
- View: TerritorialView
- Water: Public
- Sewer: Sewer Connected
- Source: nwmls
This listing courtesy of Kristi Jenkins , Real Broker LLC
Monthly Payment
- Principal & Interest $
- Property Taxes $
- Home Insurance $
- VA Funding Fee $

Location
Similar Listings Nearby
 New - 3 days ago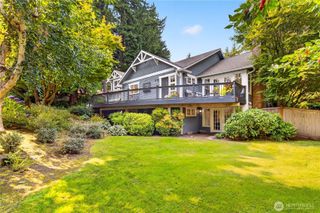
 Presented by Veterans United Realty