2725 Sahalee Drive W, Sammamish, WA 98074
- 3 beds |
- 4 baths |
- 4,489 sqft
 Single-Family Home
  Built in 1976
  0.33acre lot
 —— car garage
  $445/sqft
  Listed 1 month ago
Property Description
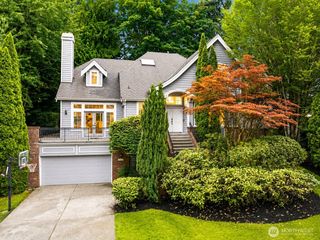
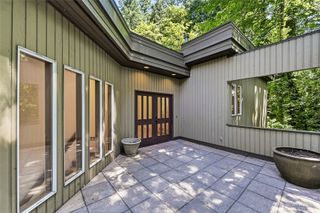
Mid-century modern masterpiece in the gated Sahalee Estates community! This 4,489 sq ft home offers 3 beds & 3.25 baths. New carpet and fresh interior paint set a polished tone throughout. Vaulted ceilings at the entry welcome you with abundant natural light, flowing into bright living spaces. The gourmet kitchen features sleek, updated cabinetry, perfect for everyday living and entertaining. The primary suite is conveniently located on the main floor, complete with a fireplace, walk-in closet, and spa-like ensuite bath. A second bedroom and full hall bath complete this level, along with an upgraded media room/office featuring a private balcony, high-tech cabling, and built-in speakers. Downstairs, the rec room with wet bar leads to a guest suite with 3/4 ensuite bath, plus a 1,000+ bottle wine cellar with room to dine in, and storage galore. Entertain on the expansive deck off the kitchen, complete with a hot tub in a private, secluded setting. 3-car garage. Lush, mature landscaping surrounds the home for ultimate privacy. Enjoy all Sahalee Estates has to offer, including a world-class golf course & clubhouse. Easy access to 520, downtown Redmond, and Bellevue.
- Listing Status:
- Active
- Data Last Updated:
- August 13, 2026 at 6:22AM
- Listing Office:
- COMPASS : 425-242-6440
- Listing Agent:
- Roy Towse : 425-242-6440
- MLS ID:
- 2550897

- General: WoodWood Products
- Parking: Attached GarageParking spaces: 3
- Roofing: Composition
- General: OnePoured Concrete
- HOA Amenities: CCRsClub HouseGatedGolfCommon Area MaintenanceRoad MaintenanceSecuritySnow Removal138.0Monthly
- Originating MLS: nwmls
- School District: Lake Washington
- County: King
- Topography: LevelPartial Slope
- Zoning: 7504010940
- View: TerritorialView
- Water: Public
- Sewer: Sewer Connected
- Source: nwmls
This listing courtesy of Roy Towse , COMPASS
Monthly Payment
- Principal & Interest $
- Property Taxes $
- Home Insurance $
- VA Funding Fee $

Location
Similar Listings Nearby
 New - 1 day ago
 Presented by Veterans United Realty