27534 SE 28th Place, Sammamish, WA 98075
- 4 beds |
- 3 baths |
- 3,388 sqft
 Single-Family Home
  Built in 2006
  6,948sqft lot
 —— car garage
  $494/sqft
  Listed 5 days ago
Property Description
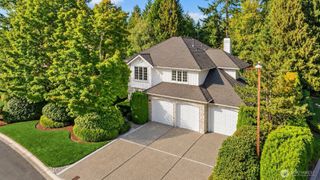
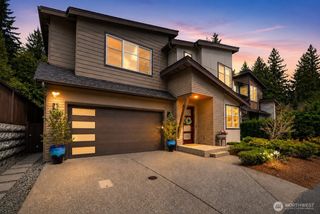
Extensively remodeled and further enhanced with over $100K in additional improvements, this exceptional Montaine at Aldarra home is truly move-in ready. Soaring two-story ceilings in the formal living room, paired with generous ceiling heights throughout the main level, create an impressive sense of volume, natural light and openness. The stunning chef’s kitchen features custom cabinetry, premium Sub-Zero refrigeration, Wolf range with double ovens and griddle, plus a dedicated drinking-water filtration system. Wide-plank hardwoods and an expanded opening between the living and dining spaces create a bright, open flow ideal for everyday living and entertaining. Recent enhancements include fresh interior paint, smart lighting, luxurious heated bidet toilets in all three bathrooms, and a finished 3-car garage with two wall-mounted EV chargers, including Tesla and Free2Charge chargers. Outside, enjoy professionally installed backyard turf with an extensive gravel drainage system, creating a low-maintenance space for year-round enjoyment, summer BBQs and activities. Beautifully appointed baths, refined finishes, central A/C and mountain views complete this extensively upgraded home in desirable Montaine at Aldarra. Thoughtfully remodeled, extensively improved and truly ready to enjoy from day one. Special financing options may be available through our preferred lender—ask about current programs available to qualified buyers to help save.
- Listing Status:
- Active
- Data Last Updated:
- September 23, 2026 at 4:21AM
- Listing Office:
- Skyline Properties, Inc. : 253-604-6000
- Listing Agent:
- John Lawrence : 425-410-3245
- MLS ID:
- 2583602

- General: Cement/ConcreteStoneWoodWood Products
- Style: Craftsman
- Parking: Attached GarageParking spaces: 6
- Roofing: Composition
- General: TwoPoured Concrete
- HOA Amenities: CCRsParkPlaygroundTrail(s)Road MaintenanceSewerSnow Removal1200.0Annually
- Originating MLS: nwmls
- School District: Snoqualmie Valley
- County: King
- Topography: Level
- Zoning: 0098030690
- View: MountainsView
- Water: Public
- Sewer: Sewer Connected
- Source: nwmls
This listing courtesy of John Lawrence , Skyline Properties, Inc.
Monthly Payment
- Principal & Interest $
- Property Taxes $
- Home Insurance $
- VA Funding Fee $

Location
Similar Listings Nearby
 Presented by Veterans United Realty