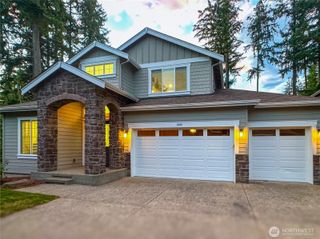
3857 201st Court SE, Sammamish, WA 98075
- 5 beds |
- 4 baths |
- 4,051 sqft
 Single-Family Home
  Built in 2014
  5,044sqft lot
 —— car garage
  $599/sqft
  Listed 5 days ago
Property Description
Views, views, views. Sweeping lake and mountain vistas unfold from nearly every room, where every sunrise inspires and every sunset invites you to slow down and savor the moment. Reimagined with nearly $200,000 in curated enhancements, every material and finish was chosen with purpose. The chef’s kitchen showcases Wolf and Miele appliances, custom soft-close cabinetry with designer finishes, and a striking single-slab stone island with bar seating that creates a natural gathering place. Dual view decks set the stage for morning coffee and sunset entertaining, while the waterproof covered deck, finished with warm pine ceilings and seamlessly integrated linear drainage, extends year-round outdoor living. A custom rolling cedar privacy partition with imported marine-grade hardware creates a secluded retreat. The primary suite features a private view deck and spa-inspired bath. An executive office, originally designed as a fifth bedroom, offers flexibility for today’s lifestyle. A separate-entry MIL suite with its own furnace provides exceptional versatility. Premium acoustical windows, central air conditioning, and generator-ready infrastructure ensure year-round comfort. Ideally located in the award-winning Issaquah School District, just minutes from shopping, dining, and I-90. A 15-acre HOA-owned preserve offers scenic trails just steps away. Life at 3857 is defined by thoughtful craftsmanship, purposeful design, and timeless beauty—an experience best discovered in person.
- Listing Status:
- Active
- Data Last Updated:
- July 21, 2026 at 7:19AM
- Listing Office:
- Homes & Equity Real Estate Grp : 206-719-2694
- Listing Agent:
- Shawn Xing Brown : 206-719-2694
- MLS ID:
- 2556012

- General: Cement PlankedStone
- Style: Craftsman
- Parking: Attached GarageParking spaces: 2
- Roofing: Composition
- General: TwoSee Remarks
- HOA Amenities: CCRsParkPlaygroundTrail(s)Lawn Service133.0Monthly
- Originating MLS: nwmls
- School District: Issaquah
- County: King
- Topography: Level
- Zoning: 7768800340
- View: LakeMountainsView
- Water: Public
- Sewer: Sewer Connected
- Source: nwmls
This listing courtesy of Shawn Xing Brown , Homes & Equity Real Estate Grp
Monthly Payment
- Principal & Interest $
- Property Taxes $
- Home Insurance $
- VA Funding Fee $

Location
Similar Listings Nearby
 Presented by Veterans United Realty