4155 212th Way SE, Sammamish, WA 98075
- 4 beds |
- 5 baths |
- 4,750 sqft
 Single-Family Home
  Built in 2000
  3.81acre lot
 —— car garage
  $610/sqft
  Listed 8 days ago
Property Description
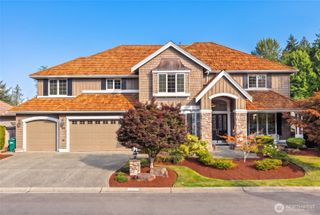
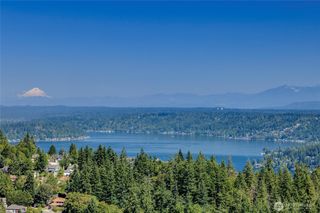
Hidden among towering Evergreens and inspired by the soul of the Pacific Northwest, this extraordinary view estate unfolds like a storybook waiting to be discovered. A winding drive leads to a one-of-a-kind retreat spanning nearly four private acres, where towering trees frame breathtaking Lake Sammamish views and every season unveils a new masterpiece. The story begins with rich natural woodwork, handcrafted millwork, soaring ceilings, walls of glass, and exceptional Northwest design, creating a seamless connection between indoors and the nature surrounding the home. Thoughtfully curated spaces reveal the home’s distinctive character, including custom tile artistry and a breathtaking stained-glass entry created by local PNW artists. Warm living spaces and captivating views create a luminous, inviting atmosphere. The primary suite is a private sanctuary among the trees, offering tranquil water views, a spa-inspired bath, spacious walk-in closet, and Juliet balcony for savoring a quiet cup of coffee. Select secondary bedrooms feature Juliet balconies, filling each room with natural light. An executive office and retro-inspired theater with stadium seating bring the magic of childhood movie nights home. Expansive view decks invite unforgettable sunsets and gatherings overlooking the lake. Surrounded by natural beauty yet minutes from premier amenities and top-rated Issaquah schools, the home is also pre-inspected for buyer confidence.
- Listing Status:
- Active
- Data Last Updated:
- August 13, 2026 at 4:21AM
- Listing Office:
- COMPASS : 425-242-6440
- Listing Agent:
- Daniel Sessoms : 425-242-6440
- MLS ID:
- 2548680

- General: StoneWood
- Style: Craftsman
- Parking: DrivewayAttached GarageRV ParkingParking spaces: 3
- Roofing: Metal
- General: TwoPoured Concrete
- HOA Amenities: 0.0
- Originating MLS: nwmls
- School District: Issaquah
- County: King
- Topography: Partial SlopeSloped
- Zoning: 1724069081
- View: LakeMountainsTerritorialView
- Water: Public
- Sewer: Septic Tank
- Source: nwmls
This listing courtesy of Daniel Sessoms , COMPASS
Monthly Payment
- Principal & Interest $
- Property Taxes $
- Home Insurance $
- VA Funding Fee $

Location
Similar Listings Nearby
 New - 2 days ago
 Presented by Veterans United Realty