18713 NW Hintzville Road, Seabeck, WA 98380
- 4 beds |
- 3 baths |
- 2,302 sqft
 Single-Family Home
  Built in 2020
  2.01acre lot
 —— car garage
  $326/sqft
  Listed 18 days ago
Property Description
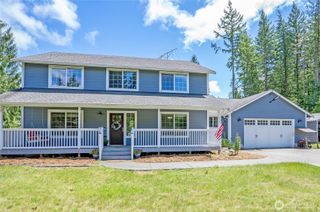
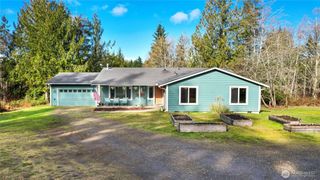
Experience refined Northwest living on 2.01 private acres in the heart of Seabeck. Surrounded by towering evergreens and thoughtfully designed for both comfort and sophistication, this exceptional 2,302 SF rambler offers a seamless blend of luxury and tranquility. The expansive open-concept floor plan is filled with natural light and features 4 spacious bedrooms and 2.5 baths, creating an inviting atmosphere for everyday living and effortless entertaining. At the center of the home, the beautifully appointed kitchen flows seamlessly into the great room and is complemented by a butler's pantry, providing both elegance and functionality. The luxurious primary suite serves as a private sanctuary, complete with a spa-inspired 5-piece bath, soaking tub, and generous walk-in closet. A well-designed utility room and tankless hot water heater add convenience and efficiency throughout. Step outside to discover your own private estate. The fully fenced backyard offers exceptional outdoor living with a spacious deck overlooking lush grounds, mature fruit trees including apple, cherry, and pear, and dedicated chicken and duck coops for a true farm-to-table lifestyle. The property's 6-bedroom septic system provides future flexibility, while RV parking and abundant outdoor space accommodate all your recreational needs. Rarely does a property offer this level of privacy, acreage, and modern luxury in such a serene setting. An exceptional opportunity to embrace the best of Pacific Northwest.
- Listing Status:
- Pending
- Data Last Updated:
- July 6, 2026 at 2:19AM
- Listing Office:
- RE/MAX Exclusive : 253-857-3366
- Listing Agent:
- Dean Menard : 253-857-3366
- MLS ID:
- 2541116

- General: Bath Off PrimaryDbl Pane/Storm WindowDining RoomSkylight(s)Vaulted Ceiling(s)Walk-In Closet(s)
- Appliances: DishwasherMicrowaveRefrigeratorStove(s)/Range(s)Tankless Water Heater
- Basement: None
- Flooring: LaminateVinylCarpet
- A/C: Heat Pump
- Heating: Forced AirHeat Pump
- Fireplace: Fireplaces: 0
- General: Cement PlankedSee Remarks
- Parking: DrivewayAttached GarageRV ParkingParking spaces: 2
- Roofing: Composition
- General: OnePoured Concrete
- HOA Amenities: 0.0
- Originating MLS: nwmls
- School District: Central Kitsap #401
- County: Kitsap
- Topography: LevelSloped
- Zoning: 55140000070001
- View: TerritorialView
- Water: Public
- Sewer: Septic Tank
- Source: nwmls
This listing courtesy of Dean Menard , RE/MAX Exclusive
Monthly Payment
- Principal & Interest $
- Property Taxes $
- Home Insurance $
- VA Funding Fee $

Location
Similar Listings Nearby
 Presented by Veterans United Realty