16640 40th Avenue S, Seatac, WA 98188
- 3 beds |
- 2 baths |
- 1,390 sqft
 Single-Family Home
  Built in 1958
  0.28acre lot
 —— car garage
  $500/sqft
  Listed 15 days ago
Property Description
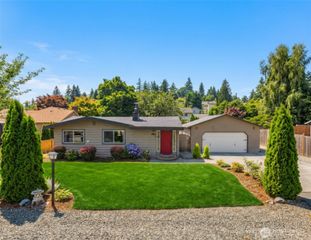
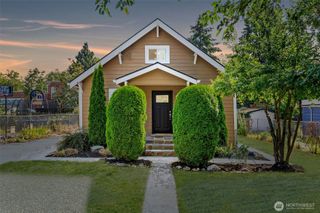
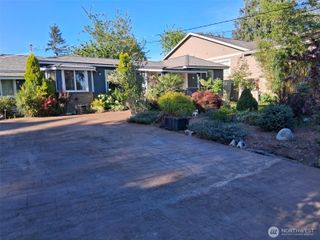
Welcome to McMicken Heights and this beautifully updated, move-in ready, 3 bedroom, 1.5 bath home designed for comfortable living and entertaining. Inside you will find a warm inviting living room with cozy wood-burning fireplace, formal dining area, and an updated kitchen featuring granite countertops with undercounter lighting, stainless steel appliances, custom soft-close cabinetry with pullouts, a breakfast bar and a built-in desk. All appliances stay, including the garage freezer. The spacious primary bedroom includes a private half bath, while two additonal bedrooms provide flexible space for guests, a home office or hobbies. One features a Murphy Bed/Desk combination, and an updated 3/4 bath offers a large walk-in shower. Custom built-ins throughout the bedrooms, closets and pantry (2023) provide exceptional storage and organization. Outside, enjoy the the beautifully landscaped 12,320 sqft lot, fully fenced backyard, with new sport court (lined for pickleball), expansive entertainment patio, garden shed and sprinkler system (2023). Addiotnal features include a heat pump with AC, laundry room off kitchen, attached 1-car garage and two additonal off-street parking spaces. Ideally located in quiet neighborhood (not in the flight path), just 1.2 miles from the Seatac/Tukwila Station and 2.5 miles from Southcenter shopping and dining. This home offers the perfect blend of space, updates, convenience and lifestyle.
- Listing Status:
- Active
- Data Last Updated:
- July 24, 2026 at 4:22PM
- Listing Office:
- Real Broker LLC : 855-450-0442
- Listing Agent:
- Kirsten Donovan : 855-450-0442
- MLS ID:
- 2552500

- General: Metal/VinylWoodWood Products
- Style: Cape Cod
- Parking: DrivewayAttached GarageParking spaces: 3
- Roofing: Composition
- General: OnePoured Concrete
- HOA Amenities: 0.0
- Originating MLS: nwmls
- School District: Highline
- County: King
- Topography: Level
- Zoning: 5379803787
- Water: Public
- Sewer: Sewer Connected
- Source: nwmls
This listing courtesy of Kirsten Donovan , Real Broker LLC
Monthly Payment
- Principal & Interest $
- Property Taxes $
- Home Insurance $
- VA Funding Fee $

Location
Similar Listings Nearby
 New - 1 day ago
 Presented by Veterans United Realty