3418 S 164th Street, Seatac, WA 98188
- 8 beds |
- 6 baths |
- 4,880 sqft
 Single-Family Home
  Built in 2026
  7,301sqft lot
 —— car garage
  $441/sqft
  Listed 16 days ago
Property Description
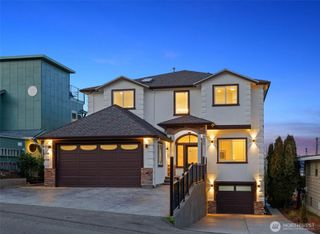
Discover modern luxury & exceptional versatility in this stunning new construction home in the heart of SeaTac. Thoughtfully designed for multi-gen living, this expansive 4,880 sq/ft residence offers 8 spacious bedrooms, along with 5.5 bathrooms, blending elegant finishes with functional living for today’s lifestyle. The home features a bedroom with its own entrance & attached bathroom on the main floor. The open-concept main level is filled with natural light & showcases soaring ceilings, a grand great room that seamless flow into gourmet kitchen ideal for entertaining or everyday living. The chef-inspired kitchen is equipped with high-end appliances, abundant cabinetry, oversized island seating, & premium finishes throughout. Generously sized ensuite bedrooms provide comfort & privacy, while flexible living spaces offer endless possibilities for home offices, gyms, media rooms, or guest accommodations. The private basement suite offers its own entrance, 2nd kitchen, living room, 2 bedrooms, 1 full bathroom, & a storage room, creating the perfect setup for extended living or potential rental income opportunities. Built in 2026, this home also features modern systems, energy-efficient construction, & contemporary design throughout. Conveniently located near the airport, major freeways, light rail, shopping, dining, & downtown Seattle, this rare opportunity combines luxury, accessibility, & exceptional flexibility in one property.
- Listing Status:
- Active
- Data Last Updated:
- May 30, 2026 at 7:21AM
- Listing Office:
- John L. Scott, Inc : 425-227-9200
- Listing Agent:
- Terry Vo : 425-227-9200
- MLS ID:
- 2521785

- General: Cement PlankedWood Products
- Parking: DrivewayAttached GarageParking spaces: 4
- Roofing: Composition
- General: TwoPoured Concrete
- HOA Amenities: 0.0
- Originating MLS: nwmls
- School District: Highline
- County: King
- Topography: LevelPartial Slope
- Zoning: 5379801941
- View: MountainsTerritorialView
- Water: Public
- Sewer: Sewer Connected
- Source: nwmls
This listing courtesy of Terry Vo , John L. Scott, Inc
Monthly Payment
- Principal & Interest $
- Property Taxes $
- Home Insurance $
- VA Funding Fee $

Location
Similar Listing
 Presented by Veterans United Realty