4829 S 166th Street, Seatac, WA 98188
- 3 beds |
- 3 baths |
- 1,580 sqft
 Single-Family Home
  Built in 1969
  0.29acre lot
 —— car garage
  $427/sqft
  Listed 13 days ago
Property Description
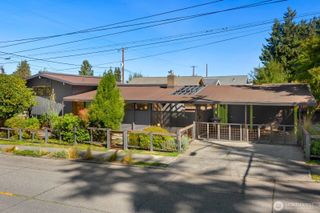
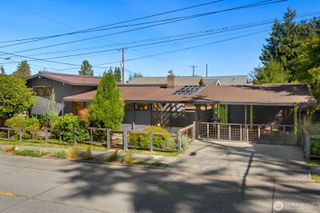
You'll feel it the moment you arrive: a home that's been well cared for and freshly prepared for someone new to love. The spacious home offers all 3 bedrooms on one level, including a primary suite with its own private half bath. Fresh paint and new carpet throughout set a bright, move-in-ready tone. At the heart of the remodeled kitchen sits a large quartz island, as functional as it is beautiful, with storage built right in. Enjoy 2 fireplaces and 2 separate living rooms — ideal for entertaining or quiet nights in. Or turn the lower level into a 4th bedroom! Outside, the large corner lot offers ample parking, including space for a boat or RV, plus a 2-car garage and the calm of a dead-end street. Open the door to fresh air on the balcony off the living room, host on the sizable back deck, or set up a fire pit on the lower-level patio. The lower level also includes a laundry room and 3/4 bath. Big updates already done, and full irrigation system for beautiful, low-maintenance landscaping year-round. A/C, new water heater, and a high-efficiency furnace with smart thermostat. Unbeatable location — minutes to the airport without the flight path noise, plus easy access to 1-5 and 1-405 freeways, light rails, shopping, and restaurants.
- Listing Status:
- Active
- Data Last Updated:
- September 23, 2026 at 7:19AM
- Listing Office:
- COMPASS : 206-330-0314
- Listing Agent:
- Eryn Joslyn : 206-245-4163
- MLS ID:
- 2580240

- General: BrickWoodWood Products
- Parking: DrivewayAttached GarageRV ParkingParking spaces: 2
- Roofing: Composition
- General: Multi/SplitPoured Concrete
- HOA Amenities: 0.0
- Originating MLS: nwmls
- School District: Highline
- County: King
- Topography: LevelPartial Slope
- Zoning: 5379803484
- View: MountainsTerritorialView
- Water: Public
- Sewer: Sewer Connected
- Source: nwmls
This listing courtesy of Eryn Joslyn , COMPASS
Monthly Payment
- Principal & Interest $
- Property Taxes $
- Home Insurance $
- VA Funding Fee $

Location
Similar Listings Nearby
 Presented by Veterans United Realty