10003 15th Avenue S, Seattle, WA 98168
- 3 beds |
- 3 baths |
- 1,620 sqft
 Single-Family Home
  Built in 1928
  9,448sqft lot
 —— car garage
  $386/sqft
  Listed 12 days ago
Property Description
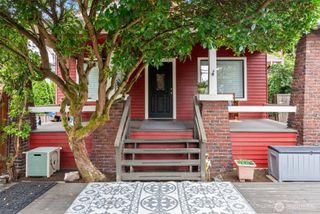
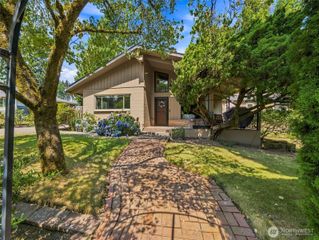
Experience the charm of vintage Seattle—a nearly 100-year-old Craftsman with warmth and personality that simply can’t be recreated in a newer home. Located in the Boulevard Park neighborhood, just minutes from downtown Seattle with easy access to major freeways, this 3-bedroom, 2.25-bath, 1690 sqft home feels effortlessly boho and wonderfully original. Arched openings, chunky dark trim, original hardwood floors, exposed brick, vintage built-ins, and original fixtures tell the story of generations past. At the heart of the home is a stunning wood-burning fireplace with its original mantle, ready for cozy evenings and gatherings with friends. The kitchen adds even more character with a gas range, space-saving fold-down table, and a pie-cooling vent you have to see! Upstairs, discover two surprising walk-in closets off the secondary bedrooms, along with a primary suite featuring a private shower and sink. An additional walk-in room offers flexible space for an office, den, dressing room, or creative retreat. Updated windows featuring the airport package on the main and upper levels provide added comfort. Downstairs, approximately 900 square feet of unfinished basement space offers a shop area, abundant storage, and exciting future possibilities. Outside, the functional tiered yard features a hot tub, storage shed, and established cherry, fig, and plum trees. A 2-car garage, gas furnace and water heater, and roof installed in 2014 complete this one-of-a-kind Seattle original.
- Listing Status:
- Pending
- Data Last Updated:
- August 13, 2026 at 1:19AM
- Listing Office:
- John L. Scott, Inc : 253-852-9200
- Listing Agent:
- Melissa Hudson : 253-852-9200
- MLS ID:
- 2562461

- General: Bath Off PrimaryCeiling Fan(s)Dbl Pane/Storm WindowDining RoomFireplaceSecurity SystemSkylight(s)Triple Pane WindowsWalk-In Closet(s)Water Heater
- Appliances: DishwasherDisposalRefrigeratorStove(s)/Range(s)
- Basement: Unfinished
- Flooring: HardwoodLaminateSlateVinyl
- A/C: None
- Heating: Forced AirWall Furnace
- Fireplace: Wood BurningFireplaceFireplaces: 1
- General: Wood
- Style: Craftsman
- Parking: DrivewayAttached GarageRV ParkingParking spaces: 4
- Roofing: Composition
- General: TwoPoured ConcreteSlab
- HOA Amenities: 0.0
- Originating MLS: nwmls
- School District: Highline
- County: King
- Topography: LevelPartial Slope
- Zoning: 0133000127
- View: CityMountainsPartialView
- Water: Public
- Sewer: Sewer Connected
- Source: nwmls
This listing courtesy of Melissa Hudson , John L. Scott, Inc
Monthly Payment
- Principal & Interest $
- Property Taxes $
- Home Insurance $
- VA Funding Fee $

Location
Similar Listings Nearby
 New - 20 hours ago
 Presented by Veterans United Realty