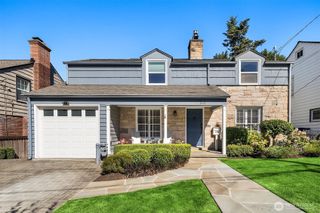
10532 Evanston Avenue N, Seattle, WA 98133
- 3 beds |
- 3 baths |
- 2,440 sqft
 Single-Family Home
  Built in 1928
  6,930sqft lot
 —— car garage
  $467/sqft
  Listed 3 months ago
Property Description
Step into charm and modern comfort in this Craftsman retreat. This beautifully updated 3bed + bonus room home blends timeless character w/ thoughtful upgrades. The spacious primary suite offers a peaceful escape, complete with a recently renovated ¾ bath featuring a sleek walk-in shower, marble double-sink vanity, and heated towel rack. The main floor provides versatility, with a formal dining room that can easily serve as an additional bdrm, plus a flexible bonus room currently used as an office. The updated kitchen shines with contemporary finishes and functionality, ready for everyday living and entertaining. The fully finished basement adds even more living space, including a 1bdrm, ½ bth, and a cozy living area with its own covered exterior access great for guests or multi-generational living. Outdoor spaces are just as impressive, featuring a raised oversized covered deck, extra storage tucked below, and a lower-level patio ideal for year-round gatherings. Enjoy a fully fenced yard with mature landscaping, a tranquil waterfall feature, and a private hot tub with roll-down privacy screens. Car enthusiasts and hobbyists will love the detached, insulated 2-car garage with built-in electric heaters, car lift, and EV charger outlet, plus RV parking, a covered waterproof 6’x25’ work area with lighted bench, and an 8x10 shed. Nestled in a quiet and safe neighborhood with convenient access to the Interurban Trail and nearby Sound Transit options, this home truly has it all!
- Listing Status:
- Active
- Data Last Updated:
- August 13, 2026 at 2:21AM
- Listing Office:
- RE/MAX Parkside Affiliates : 360-754-7090
- Listing Agent:
- Nichole Gottbreht : 360-754-7090
- MLS ID:
- 2510259

- General: Wood
- Style: Craftsman
- Parking: DrivewayDetached GarageOff StreetRV ParkingParking spaces: 6
- Roofing: Composition
- General: One and One HalfPoured Concrete
- HOA Amenities: 0.0
- Originating MLS: nwmls
- School District: Seattle
- County: King
- Topography: Level
- Zoning: 3645100150
- View: TerritorialView
- Water: Public
- Sewer: Sewer Connected
- Source: nwmls
This listing courtesy of Nichole Gottbreht , RE/MAX Parkside Affiliates
Monthly Payment
- Principal & Interest $
- Property Taxes $
- Home Insurance $
- VA Funding Fee $

Location
Similar Listings Nearby
 New - 22 hours ago
 Presented by Veterans United Realty