11049 18th Avenue SW, Seattle, WA 98146
- 3 beds |
- 2 baths |
- 1,410 sqft
 Single-Family Home
  Built in 1918
  8,381sqft lot
 —— car garage
  $443/sqft
  Listed 8 days ago
Property Description
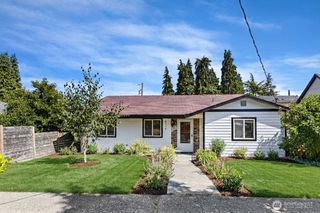
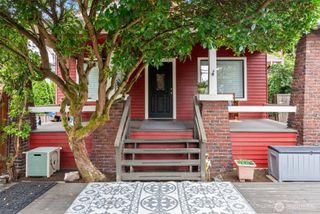
Recently renovated from top to bottom, this home offers modern comfort with none of the guesswork. The main floor features a living room, a full bath, three bedrooms, including a primary en suite with a 3/4 bath. The well-appointed kitchen with a large dining area has storage and counter space galore, plus double ovens, a cooktop, microwave, refrigerator, garbage disposal, dishwasher and chest freezer. It is every Chef's dream. There is also a large built-in pantry cabinet and ample storage throughout the home. This well-designed home is great for everyday living and entertaining. Downstairs, a mostly finished basement with exterior entrance includes a utility space with washer & dryer, a large family room and a bonus room that can function as a home office or home gym or whatever you decide. Behind the scenes, the essentials have been handled: updated electrical and plumbing, a new roof, gutters, windows, water heater, all appliances, plus forced-air heat and A/C for comfort in every season. Vinyl plank flooring runs throughout for durability and easy upkeep. New blinds on most windows too! Outside, unwind on the covered front porch or spread out in the partially fenced, nearly quarter-acre yard - plenty of room for gardening, pets and weekend gatherings. There is a large (9'x14') shed for extra storage too. Off-street parking adds everyday convenience, and you’re just minutes from local shops and freeway access.
- Listing Status:
- Active
- Data Last Updated:
- August 13, 2026 at 1:19AM
- Listing Office:
- eXp Realty : 888-317-5197
- Listing Agent:
- Lynn Rhone : 888-317-5197
- MLS ID:
- 2564204

- General: Metal/VinylWood
- Parking: DrivewayOff StreetParking spaces: 2
- Roofing: Composition
- General: OnePoured Concrete
- HOA Amenities: Park0.0
- Originating MLS: nwmls
- School District: Highline
- County: King
- Topography: LevelPartial Slope
- Zoning: 6303401290
- Water: Public
- Sewer: Sewer Connected
- Source: nwmls
This listing courtesy of Lynn Rhone , eXp Realty
Monthly Payment
- Principal & Interest $
- Property Taxes $
- Home Insurance $
- VA Funding Fee $

Location
Similar Listings Nearby
 New - 20 hours ago
 Presented by Veterans United Realty