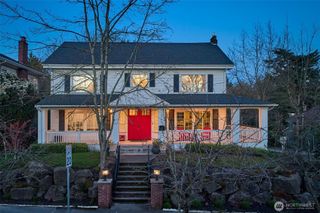
118 Highland Drive, Seattle, WA 98109
- 4 beds |
- 6 baths |
- 4,893 sqft
 Single-Family Home
  Built in 1977
  5,201sqft lot
 —— car garage
  $734/sqft
  Listed 2 days ago
Property Description
Prime South Slope Queen Anne location boasts a captivating panorama spanning from the Cascade Range to the Olympic Mountains and everything in between: the quintessential Seattle vista incl Downtown, Space Needle, Stadiums, Elliott Bay, Alki, Cruise ships, islands and mesmerizing sunsets. Only the second time ever available- beautiful rooms, gorgeous oak floors, spacious rooms, & several balconies. Soaring ceilings and walls of glass inviting views characterize the top floor, where open concept Living, dining, kitchen & family rooms all access the spacious deck, & circulate beautifully at parties. Gourmet kitchen w/ slab granite counters, top of the line appliances, custom cabinets. Private top floor primary suite w/ ample walk-in closet & 5-piece bath. Entry level is home to a beautiful Lounge room, the perfect place to relax and enjoy the breathtaking scenery. Both garages are on this level, as well as a storage room, laundry room. The bedroom level is home to three large bedrooms- two which share a bathroom, and another with a marble en-suite bathroom. A Playroom is found here, plus Seattle's most scenic home office! Lower floor is home to the home gym & Hot tub/sauna spa, & private patio. Central to the design is a connecting gracious custom staircase, lending classic continuity to the architecture. The versatility of the floor plan accommodates numerous scenarios, but each would offer a stunning backdrop. Close proximity to Queen Anne shops, restaurants & amenities.
- Listing Status:
- Active
- Data Last Updated:
- September 4, 2026 at 7:19AM
- Listing Office:
- Ewing & Clark, Inc. : 206-322-2840
- Listing Agent:
- Kristine E. Losh : 206-322-2840
- MLS ID:
- 2574423

- General: Wood
- Parking: Attached GarageParking spaces: 4
- Roofing: CompositionMetal
- General: Multi/SplitPoured Concrete
- HOA Amenities: 0.0
- Originating MLS: nwmls
- School District: Seattle
- County: King
- Topography: SlopedTerraces
- Zoning: 8873000044
- View: CityMountainsSoundTerritorialView
- Water: Public
- Sewer: Sewer Connected
- Source: nwmls
This listing courtesy of Kristine E. Losh , Ewing & Clark, Inc.
Monthly Payment
- Principal & Interest $
- Property Taxes $
- Home Insurance $
- VA Funding Fee $

Location
Similar Listings Nearby
 Presented by Veterans United Realty