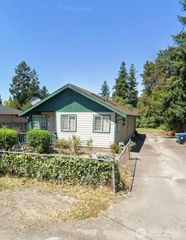
11834 8th Avenue S, Seattle, WA 98168
- 3 beds |
- 2 baths |
- 2,100 sqft
 Single-Family Home
  Built in 1952
  0.3acre lot
 —— car garage
  $319/sqft
  Listed 4 months ago
Property Description
BRAND NEW SEPTIC SYSTEM! New system is being installed, currently in design process. Fully renovated home upstairs and downstairs, RV and boat parking, large lot, fruit tree orchard and extensive modern upgrades throughout. City sewer coming per City of Burien. Upstairs features refinished hardwood floors, new interior paint, new low-profile LED lighting, upgraded electrical fixtures and a fully remodeled bathroom. Kitchen showcases refreshed cabinetry with clean modern finishes. Renovated basement adds a flexible living space ideal for a game room, home office, gym, or guest suite. It features new LVP flooring, new sheet rock, new interior paint, new sleek handrails and refinished stairs, a bathroom with walk-in shower, frontloading washer and dryer with utility sink, gas fireplace insert, second kitchen with fridge and cabinetry for storage and entertainment. The basement also hosts a finished garage/hobby room with a rolling garage door for easy access to the backyard. Located on a spacious lot with an expansive deck, garden area with mature fruit trees, ample yard space and a storage outbuilding. A rare turnkey opportunity combining major renovations, storage flexibility, and strong Seattle-area connectivity. Seller including 1-year home warranty FREE to buyer. City of Burien says sewer is coming and could provide multi-family zoning and additional DADU options. Buyer to verify all information.
- Listing Status:
- Active
- Data Last Updated:
- August 13, 2026 at 2:21AM
- Listing Office:
- Crescent Realty powered by KW : 253-531-9400
- Listing Agent:
- Vanessa M. Parker : 253-531-9400
- MLS ID:
- 2498978

- General: BrickWood Products
- Style: Mid-Century Modern
- Parking: Attached GarageRV ParkingParking spaces: 10
- Roofing: Composition
- General: OnePoured ConcreteSlab
- HOA Amenities: 0.0
- Originating MLS: nwmls
- School District: Highline
- County: King
- Topography: LevelPartial SlopeSlopedSteep Slope
- Zoning: 3361402026
- View: TerritorialView
- Water: Public
- Sewer: Septic Tank
- Source: nwmls
This listing courtesy of Vanessa M. Parker , Crescent Realty powered by KW
Monthly Payment
- Principal & Interest $
- Property Taxes $
- Home Insurance $
- VA Funding Fee $

Location
Similar Listings Nearby
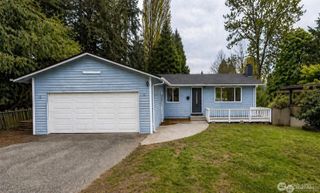
 New - 21 hours ago
 Presented by Veterans United Realty