1215 Warren Avenue N, Seattle, WA 98109
- 4 beds |
- 4 baths |
- 7,200 sqft
 Single-Family Home
  Built in 1955
  10,001sqft lot
 —— car garage
  $916/sqft
  Listed 7 days ago
Property Description
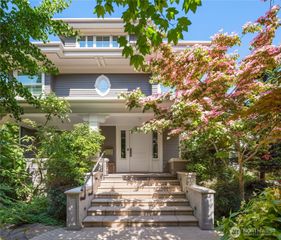
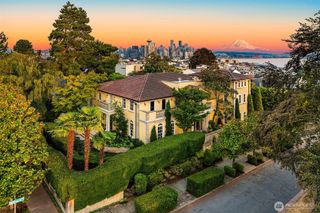
A rare Seattle design legacy, thoughtfully renewed for contemporary life. Raymond H. Peck designed the house for himself and positioned it for an expansive Queen Anne outlook. The 2016 project led by Mohler + Ghillino Architects was intentionally designed to revive the original view-first intent, creating a dramatic principal living level oriented to the Space Needle, downtown Seattle, Elliott Bay, Mount Rainier and the Puget Sound. The result pairs expressive architectural details — warm alder millwork, European walnut floors, original Shuksan stone, operable skylights, and a wraparound view deck with La Cantina doors., a refined bar, temperature-controlled wine cellar, poker lounge / speakeasy, elevator, radiant-floor heating, high velocity air conditioning, a separate mother-in-law apartment, heated two-car garage, off-street parking for 7 cars, and a whole-home back-up power system. Approximately 3,000 sq ft of additional outdoor space to the south with drainage, turf for dogs and a sprinkler system. A rare Seattle original — designed for its next chapter.
- Listing Status:
- Active
- Data Last Updated:
- September 23, 2026 at 7:19AM
- Listing Office:
- Realogics Sotheby's Int'l Rlty : 206-538-0730
- Listing Agent:
- Moira E Holley : 206-612-5771
- MLS ID:
- 2583687

- General: Metal/VinylStoneWood
- Style: Contemporary
- Parking: Attached GarageParking spaces: 2
- Roofing: Torch Down
- General: TwoPoured Concrete
- HOA Amenities: 0.0
- Originating MLS: nwmls
- School District: Seattle
- County: King
- Topography: Partial Slope
- Zoning: 3220200015
- View: BayCityMountainsSoundView
- Water: Public
- Sewer: Sewer Connected
- Source: nwmls
This listing courtesy of Moira E Holley , Realogics Sotheby's Int'l Rlty
Monthly Payment
- Principal & Interest $
- Property Taxes $
- Home Insurance $
- VA Funding Fee $

Location
Similar Listings Nearby
 Presented by Veterans United Realty