1411 SW 111th Lane, Seattle, WA 98164
- 2 beds |
- 3 baths |
- 1,604 sqft
 Single-Family Home
  Built in 2025
  967sqft lot
 —— car garage
  $390/sqft
  Listed 9 days ago
Property Description
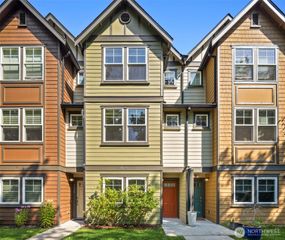
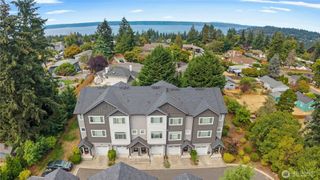
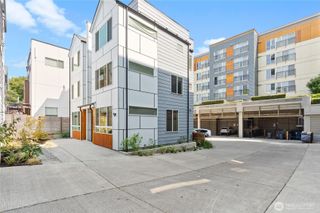
Welcome to Salmon Creek Townhomes! 12 sleek, modern townhomes nestled on a quiet street in the growing SW Seattle neighborhood. Boasting floor plans that live large, with an abundance of natural light, two- to four-bedroom spacious floor plans & a generous 2-car garage. Open-style living, with gorgeous kitchens featuring eat-in breakfast bars, quartz countertops, flattering SS appliances, Bellmont cabinetry, & ample counter space. W/D is included and conveniently located on the upper floors with the bedrooms and bathrooms, making living easy & comfortable. The upper floors feature peek-a-boo views of Mt. Rainier & Downtown Seattle. (Views will vary) Only 8 homes left! Minutes to Hwy 509, dining, grocery, & parks. Completion late November. Broker registration required for full commission.
- Listing Status:
- Active
- Data Last Updated:
- August 26, 2026 at 8:21PM
- Listing Office:
- Teambuilder KW : 425-458-6750
- Listing Agent:
- Ashley Moore : 425-458-6750
- MLS ID:
- 2570245

- General: WoodWood Products
- Style: Contemporary
- Parking: Attached GarageParking spaces: 4
- Roofing: Composition
- General: Multi/SplitPoured Concrete
- HOA Amenities: CCRsCommon Area MaintenanceRoad Maintenance75.0Monthly
- Originating MLS: nwmls
- School District: Highline
- County: King
- Topography: Level
- Zoning: 7520500060
- View: CityMountainsPartialSee RemarksSoundTerritorialView
- Water: Public
- Sewer: Sewer Connected
- Source: nwmls
This listing courtesy of Ashley Moore , Teambuilder KW
Monthly Payment
- Principal & Interest $
- Property Taxes $
- Home Insurance $
- VA Funding Fee $

Location
Similar Listings Nearby
 New - 15 hours ago
 Presented by Veterans United Realty