1935 Parkside Drive E, Seattle, WA 98112
- 5 beds |
- 7 baths |
- 7,093 sqft
 Single-Family Home
  Built in 1935
  0.53acre lot
 —— car garage
  $1,198/sqft
  Listed 1 month ago
Property Description
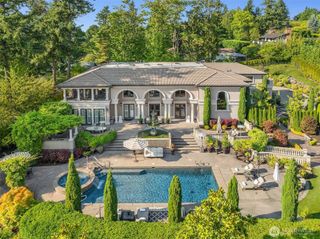
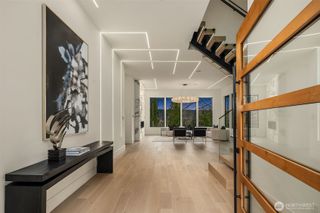
Elegant Mission Revival residence, extensively renovated with original charm intact. Beautifully sited on a rare half-acre triple lot along the 8th fairway with scaled formals, rounded archways, wrought-iron accents, period light fixtures & Ludowici tile roof. Gracious living room with gas fireplace & formal dining room, each with french doors opening to the grounds. The gourmet kitchen offers high-end appliances, Carrera marble counters & a breakfast area that leads to a covered arcaded porch. Upstairs, en-suite bedrooms with balcony access; primary suite with a private balcony overlooking the fairway & gardens. Three dedicated offices, large laundry & media room. The backyard is a sanctuary with mature greenery, pond with waterfall & jacuzzi with decking. Temp controlled wine room; main floor guest room; courtyard entry; attached 3-car garage & off-street parking. The perfect place to call home with the comforts of modern luxury, rich decorative interiors & lush grounds. Extensive updates made in 2008/09 by Mercer Builders and in 2014 by DLH.
- Listing Status:
- Active
- Data Last Updated:
- August 13, 2026 at 2:21AM
- Listing Office:
- COMPASS : 206-328-7200
- Listing Agent:
- Mary P. Snyder : 206-328-7200
- MLS ID:
- 2549853

- General: BrickWood
- Style: Spanish
- Parking: DrivewayAttached GarageParking spaces: 3
- Roofing: Tile
- General: TwoPoured Concrete
- HOA Amenities: CCRsGatedSecurity744.0Monthly
- Originating MLS: nwmls
- School District: Seattle
- County: King
- Topography: Level
- Zoning: 1118001009
- View: Golf CourseView
- Water: Public
- Sewer: Sewer Connected
- Source: nwmls
This listing courtesy of Mary P. Snyder , COMPASS
Monthly Payment
- Principal & Interest $
- Property Taxes $
- Home Insurance $
- VA Funding Fee $

Location
Similar Listings Nearby
 Presented by Veterans United Realty