2568 28th Avenue W, Seattle, WA 98199
- 4 beds |
- 3 baths |
- 3,480 sqft
 Single-Family Home
  Built in 1925
  6,399sqft lot
 —— car garage
  $474/sqft
  Listed 23 hours ago
Property Description
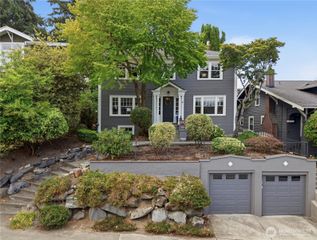
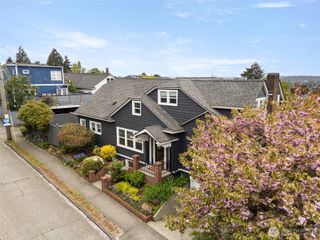
A 1925 Magnolia Craftsman with the period character to prove it: cove ceilings, oak hardwood floors freshly refinished, and the millwork classic Seattle homes are known for. Magnolia Elementary is a three-minute walk, and Magnolia Village sits half a mile away. Inside, four bedrooms and three baths span 3,480 square feet. Enter off the large front deck to a spacious living room with a gas fireplace, a formal dining room, an updated kitchen, and two bedrooms with a full bath, plus a vaulted sunroom with French doors to the back deck and a sun-filled loft that doubles as a playroom or fitness space. The top floor is a private retreat all its own: a primary suite with ensuite bath, a separate office, and a private deck framing a view of Puget Sound. The lower level adds flexibility and potential rental income with a separate entrance, second kitchen, bedroom, full bath, laundry room, and attached one-car garage. Outdoors, the back deck and patio with a hot tub hookup opens to a private and serene 6,400-square-foot lot of raspberry bushes, blue hydrangeas, a dog run, and a full sprinkler system across lawn and beds. Beyond the front door, Magnolia Village delivers the best of the neighborhood: shops, bakeries, and a Saturday stroll to Petit Pierre, with Ella Bailey Park and its playgrounds close enough for a picnic. This is the type of home and neighborhood you plant your roots in.
- Listing Status:
- Active
- Data Last Updated:
- August 14, 2026 at 4:22AM
- Listing Office:
- COMPASS : 206-330-0314
- Listing Agent:
- Will Aufhammer : 206-330-0314
- MLS ID:
- 2567836

- General: Cement PlankedWood
- Parking: Attached CarportAttached GarageParking spaces: 1
- Roofing: Built-UpComposition
- General: One and One HalfPoured Concrete
- HOA Amenities: 0.0
- Originating MLS: nwmls
- School District: Seattle
- County: King
- Topography: LevelTerraces
- Zoning: 0269000815
- View: BayMountainsPartialSoundTerritorialView
- Water: Public
- Sewer: Sewer Connected
- Source: nwmls
This listing courtesy of Will Aufhammer , COMPASS
Monthly Payment
- Principal & Interest $
- Property Taxes $
- Home Insurance $
- VA Funding Fee $

Location
Similar Listings Nearby
 Presented by Veterans United Realty