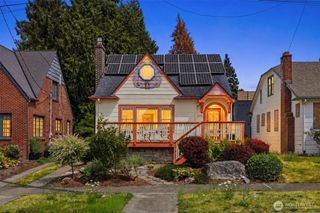
2650 Walnut Avenue SW, Seattle, WA 98116
- 2 beds |
- 2 baths |
- 1,760 sqft
 Single-Family Home
  Built in 1905
  4,199sqft lot
 —— car garage
  $565/sqft
  Listed 3 days ago
Property Description
Wonderfully remodeled and charming Craftsman home in the heart of sought after Admiral District. Great open floor plan with large gracious living and dining rooms with elegant hardwood floors, elegant millwork and period fireplace. French doors lead to huge open kitchen with large island, white shaker cabinets, slab countertops. stainless appliances, vaulted ceilings and multiple skylights providing tons of natural light. French doors off kitchen lead to oversized two level deck for wonderful outdoor living space with peaceful sylvan setting. Main floor home office and updated full bath round out the main level. Upstairs offers spacious primary bedroom with large closet, amble second bedroom, and charming full bath. Finished lower level offers family room, large utility room and workshop/storage room. Additional features including gas forced air furnace, copper plumbing and updated electrical. One car detached garage with storage room underneath, long driveway with awnings for additional covered parking spots. Perfectly Admiral District location, walking distance to all local amenities including Metropolitan Market, Admiral Movie Theater, PCC, Hiawatha Park, schools, numerous restaurants, pubs, coffee houses, libraries and so much more. Just minutes to Alki Beach, access to water taxi and rapid bus line to downtown. Perfect location in the premier West Seattle neighborhood.
- Listing Status:
- Active
- Data Last Updated:
- September 4, 2026 at 5:21PM
- Listing Office:
- Windermere RE Greenwood : 206-527-5250
- Listing Agent:
- Mick Walls : 206-527-5250
- MLS ID:
- 2576481

- General: Wood
- Style: Craftsman
- Parking: DrivewayDetached GarageParking spaces: 4
- Roofing: Composition
- General: One and One HalfPoured Concrete
- HOA Amenities: 0.0
- Originating MLS: nwmls
- School District: Seattle
- County: King
- Topography: LevelSloped
- Zoning: 5019500230
- View: TerritorialView
- Water: Public
- Sewer: Sewer Connected
- Source: nwmls
This listing courtesy of Mick Walls , Windermere RE Greenwood
Monthly Payment
- Principal & Interest $
- Property Taxes $
- Home Insurance $
- VA Funding Fee $

Location
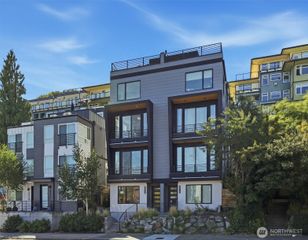
Similar Listings Nearby
 New - 2 days ago
 Presented by Veterans United Realty