3012 B NW 56th Street, Seattle, WA 98107
- 3 beds |
- 3 baths |
- 1,670 sqft
 Single-Family Home
  Built in 2025
  1,172sqft lot
 —— car garage
  $521/sqft
  Listed 6 months ago
Property Description
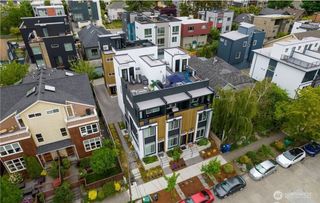
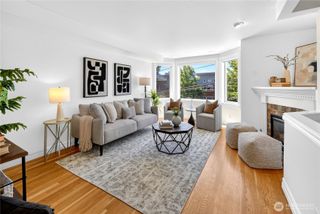
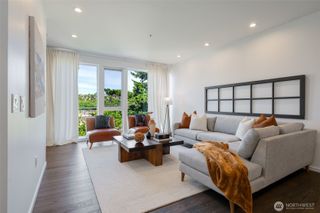
** IT’s THE LAST ONE and Priced Accordingly!! Discover this extraordinary new townhome in the heart of Ballard, offering the perfect blend of modern design and everyday comfort including your own private yard space. Inside, the second level features a bright open-concept Living, Dining, and Kitchen layout with abundant cabinetry and countertop space, while the lower level offers two bedrooms and a full bath. The third level hosts a beautiful primary suite with en-suite bath and walk-in closet. Extra finished space will be perfect for home office (or your vision) and conveniently located laundry room. Crown it all with an expansive rooftop deck and you have the ultimate space for gathering or unwinding above the city. Designated, EV-ready off-street parking included — all just steps from Ballard's best shops, restaurants, and more!
- Listing Status:
- Pending
- Data Last Updated:
- August 13, 2026 at 2:21AM
- Listing Office:
- Intracorp Marketing&Sales LLC : 206-728-6513
- Listing Agent:
- Sharon S. Gentry : 206-728-6513
- MLS ID:
- 2478637

- General: Bath Off PrimaryDbl Pane/Storm WindowHigh Tech CablingSprinkler SystemWalk-In Closet(s)Water Heater
- Appliances: DishwasherDisposalMicrowaveStove(s)/Range(s)
- Basement: None
- Flooring: Ceramic TileLaminateCarpet
- A/C: Ductless
- Heating: DuctlessWall Furnace
- Fireplace: Fireplaces: 0
- General: Cement PlankedWood
- Style: Modern
- Parking: Off StreetParking spaces: 1
- Roofing: Flat
- General: Multi/SplitPoured Concrete
- HOA Amenities: CCRs0.0
- Originating MLS: nwmls
- School District: Seattle
- County: King
- Topography: Level
- Zoning: 1175000737
- View: TerritorialView
- Water: Public
- Sewer: Sewer Connected
- Source: nwmls
This listing courtesy of Sharon S. Gentry , Intracorp Marketing&Sales LLC
Monthly Payment
- Principal & Interest $
- Property Taxes $
- Home Insurance $
- VA Funding Fee $

Location
Similar Listings Nearby
 New - 21 hours ago
 Presented by Veterans United Realty