3819 44 Avenue NE, Seattle, WA 98105
- 5 beds |
- 4 baths |
- 3,080 sqft
 Single-Family Home
  Built in 1940
  3,999sqft lot
 —— car garage
  $745/sqft
  Listed 2 days ago
Property Description
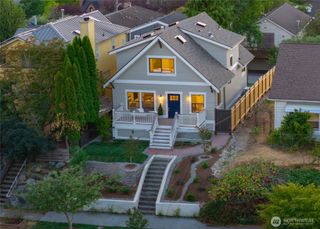
Nestled in Seattle’s coveted Laurelhurst neighborhood, this 5-bedroom, 3.75-bath home perfectly blends classic 1940s character with sophisticated modern upgrades. Framed by idyllic gardens, the residence welcomes you into light-filled main-floor formal rooms, including a living room with gas fireplace, dining room, a versatile main-floor bedroom or home office, and a full bath. At the heart of the home is a NEW fully renovated gourmet kitchen equipped with marble countertops and backsplash, premium appliances, custom finishes, and a spacious dining area designed for seamless everyday living and gathering. Expanded in 2001 with a full second story, the upper-level features gleaming hardwood floors throughout and a brand-new HVAC system with smart-thermostat control. The expansive primary suite serves as a true private retreat, featuring soaring ceilings, a second gas fireplace, a walk-in closet, and a spa-like bath with a deep soaking tub, separate shower, and skylight. Two additional sunlit bedrooms share a hall bath and a generous and versatile landing area complete this floor. The fully finished lower level adds exceptional versatility, offering a mudroom with abundant built-in storage, laundry, a large family room, a bright guest suite, a bath, and a second kitchen. An ideal setup for Flexible floor plan, long-term guests. Located just blocks from the park and within Laurelhurst Beach Club boundaries.
- Listing Status:
- Active
- Data Last Updated:
- August 26, 2026 at 9:20PM
- Listing Office:
- homecoin.com : 888-400-2513
- Listing Agent:
- Jon Minerick : 888-400-2513
- MLS ID:
- 2572540

- General: Cement Planked
- Parking: DrivewayParking spaces: 0
- Roofing: Composition
- General: TwoPoured Concrete
- HOA Amenities: Club HouseParkPlayground0.0
- Originating MLS: nwmls
- School District: Other
- County: King
- Zoning: 421740113004
- Water: Public
- Sewer: None
- Source: nwmls
This listing courtesy of Jon Minerick , homecoin.com
Monthly Payment
- Principal & Interest $
- Property Taxes $
- Home Insurance $
- VA Funding Fee $

Location
Similar Listings Nearby
 New - 17 hours ago
 Presented by Veterans United Realty