5402 20th Avenue S, Seattle, WA 98108
- 4 beds |
- 3 baths
 Condominium
  Built in 1948
  2,910sqft lot
 —— car garage
  $——/sqft
  Listed 6 days ago
Property Description
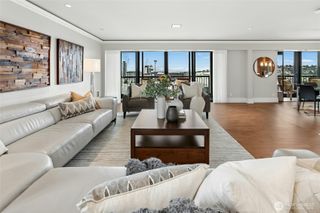
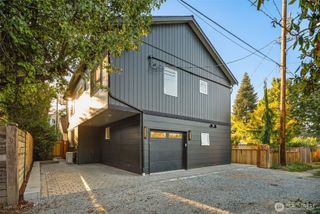
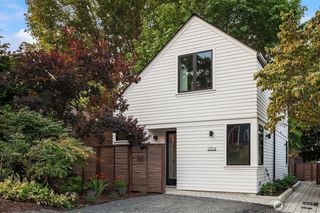
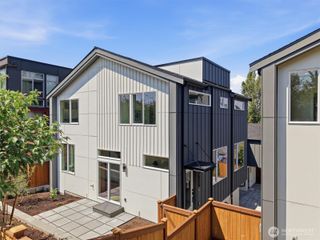
Beacon Hill flexible single or multi-level living— a luminous Seattle residence where clean architecture meets effortless style. Complete, down to the studs remodel with effective year built of 2026. Permitted work includes all new systems - plumbing, electrical, heating. Newly installed roof, siding, windows, fence, landscaping & gates. Easy care wide plank vinyl floors, crisp white finishes, and gallery-like light set a calm, elevated tone across three thoughtfully composed levels. The main floor is built for daily use and easy entertaining: a bedroom large enough for a king with a full bath just beyond it, a chef-ready kitchen with wood-toned cabinetry, quartz counters, KitchenAid stainless-steel appliances, and a dining room made for long evenings. Upstairs, retreat into a serene bedroom level with peekaboo views of the bay, mountains & West Seattle Bridge; a spa-minded bath, in-home laundry, and a loft ready for studio, office, or private lounge. Below, a versatile lower wing feels almost like its own residence: separate entry, living room, two bedrooms, full bath, a convenient kitchenette, and a dedicated stacked laundry set — guest-ready ease without the compromise. Outside, the lifestyle keeps giving: a spacious, fully fenced and gated yard, dedicated alley parking, and a dedicated EV charger. Step out to the porch and exhale. Sophisticated. Flexible. Beautifully easy. Appliances carry a three-year manufacturer warranty.
- Listing Status:
- Active
- Data Last Updated:
- September 23, 2026 at 6:19AM
- Listing Office:
- The Preview Group : 425-348-9200
- Listing Agent:
- Anna Gabriadze : 206-730-5404
- MLS ID:
- 2584663

- General: Cement PlankedWood Products
- Style: Contemporary
- Parking: Off StreetUncoveredParking spaces: 1
- Roofing: Composition
- General: Standard FrameMulti/Split
- HOA Amenities: See Remarks8.0Monthly
- Originating MLS: nwmls
- School District: Seattle
- County: King
- Zoning: Unit1
- View: BayCityMountainsPartialTerritorialView
- Source: nwmls
This listing courtesy of Anna Gabriadze , The Preview Group
Monthly Payment
- Principal & Interest $
- Property Taxes $
- Home Insurance $
- VA Funding Fee $

Location
Similar Listings Nearby

 Presented by Veterans United Realty