5423 31st Avenue SW, Seattle, WA 98126
- 3 beds |
- 3 baths |
- 1,640 sqft
 Single-Family Home
  Built in 1981
  5,750sqft lot
 —— car garage
  $499/sqft
  Listed 5 days ago
Property Description
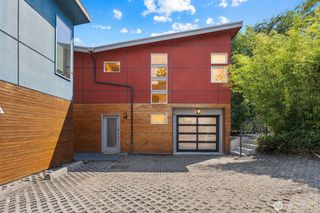
Updated and move-in ready! This thoughtfully designed home welcomes you with an open floor plan, rich oak hardwood floors, large picture windows & an abundance of natural light. The main living room features a cozy wood burning fireplace with mantel & a charming window seat! The dining area flows seamlessly into the kitchen, complete with quartz countertops, ample cabinet & prep space. All three bedrooms are conveniently located on the main level, hard to come by! The guest bedroom features an ensuite half bath, with an additional full bathroom on the same level. The spacious primary suite is a true retreat, with sliding glass doors leading directly to the backyard & generously sized with enough space for an additional sitting area. The fully finished lower level provides flexibility with a large bonus room, updated full bathroom & storage space, ideal for a media room, home office, gym, or guest quarters. The fully fenced-in backyard oasis features a beautifully designed patio, raised garden beds with a retaining wall & an outdoor shed for additional storage. Don’t miss the one car attached garage! Major updates included a new roof installed in 2019, new main water line, front porch & staircase in 2021 & Hardie Fiber Cement Siding on the West & South sides of the home. Located in a coveted school district with quick access to the West Seattle Bridge & all that West Seattle has to offer. Welcome home!
- Listing Status:
- Active
- Data Last Updated:
- July 21, 2026 at 11:21PM
- Listing Office:
- COMPASS : 206-604-2455
- Listing Agent:
- Claire Rosenberg : 206-604-2455
- MLS ID:
- 2551556

- General: Cement PlankedWood
- Style: Traditional
- Parking: DrivewayAttached GarageOff StreetParking spaces: 1
- Roofing: Composition
- General: TwoPoured Concrete
- HOA Amenities: 0.0
- Originating MLS: nwmls
- School District: Seattle
- County: King
- Topography: Terraces
- Zoning: 9284801220
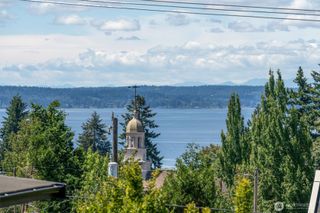
- View: TerritorialView
- Water: Public
- Sewer: Sewer Connected
- Source: nwmls
This listing courtesy of Claire Rosenberg , COMPASS
Monthly Payment
- Principal & Interest $
- Property Taxes $
- Home Insurance $
- VA Funding Fee $

Location
Similar Listings Nearby
 Presented by Veterans United Realty