5601 Bradford Street, Seattle, WA 98116
- 4 beds |
- 4 baths |
- 3,530 sqft
 Single-Family Home
  Built in 1978
  7,248sqft lot
 —— car garage
  $538/sqft
  Listed 5 days ago
Property Description
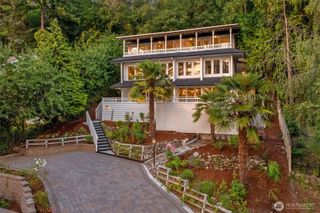
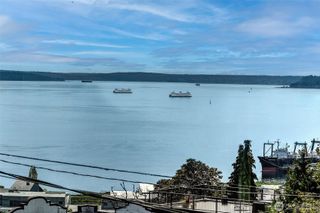
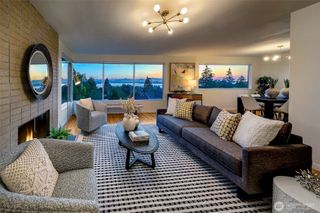
Generous scale, high-quality finishes, serene water views, and a flexible layout come together in a home that works beautifully for everyday living, guests, entertaining, and working from home. The main floor makes exceptional use of space, with a large entry and an open, expansive kitchen and dining area. Doors open to an oversized private deck that becomes an outdoor living room throughout the summer. A beautifully updated ¾ bath and main-floor bedroom provide outstanding flexibility for guests, multi-generational living, or a dedicated office. Upstairs, the primary suite features the home's best water views from a built-in window seat, a beautifully refreshed bath, generous storage, and a peaceful retreat from the day. The architect-designed, fully permitted lower level is an unexpected delight. Soaring ceilings define an expansive gathering room, library, guest bedroom, wet bar, fireplace, surround sound, potential wine cellar, abundant finished storage, and exceptional flexibility for entertaining, hobbies, fitness, or media. Set on a quiet West Seattle street among established single-family homes, the property feels private and polished. Enjoy a peaceful residential setting just minutes from Alki Beach, the Alaska Junction, parks, dining, and downtown Seattle.
- Listing Status:
- Active
- Data Last Updated:
- July 22, 2026 at 3:20AM
- Listing Office:
- COMPASS : 206-330-0314
- Listing Agent:
- Matthew Koenig : 206-330-0314
- MLS ID:
- 2555194

- General: Wood
- Parking: DrivewayAttached GarageParking spaces: 4
- Roofing: Composition
- General: TwoPoured ConcreteSlab
- HOA Amenities: 0.0
- Originating MLS: nwmls
- School District: Seattle
- County: King
- Topography: Partial SlopeTerraces
- Zoning: 9490200070
- View: MountainsSoundView
- Water: Public
- Sewer: Sewer Connected
- Source: nwmls
This listing courtesy of Matthew Koenig , COMPASS
Monthly Payment
- Principal & Interest $
- Property Taxes $
- Home Insurance $
- VA Funding Fee $

Location
Similar Listings Nearby
 New - 22 hours ago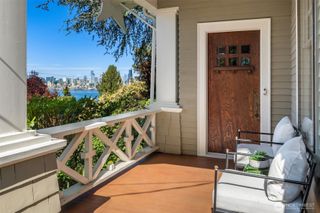
 Presented by Veterans United Realty