5925 31st Avenue SW, Seattle, WA 98126
- 3 beds |
- 3 baths |
- 2,150 sqft
 Single-Family Home
  Built in 2007
  3,794sqft lot
 —— car garage
  $430/sqft
Property Description
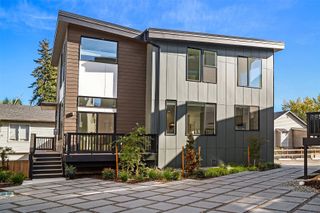
Move right in and enjoy easy, comfortable living in the heart of High Point, where thoughtful updates, flexible spaces & a fantastic neighborhood setting come together. Beautiful bamboo floors throughout, quality finishes, newer appliances, remote-operated blinds & fresh exterior paint in 2025 add to the home’s turnkey appeal. The light-filled main level features an open great room with a gas fireplace, dining area & kitchen with breakfast nook, oversized walk-in pantry & laundry room. The private backyard oasis offers plenty of space for entertaining, gardening or simply relaxing outdoors. Upstairs, the generous primary retreat includes two walk-in closets & an en-suite spa-inspired bath. Two additional bedrooms, a full bath & versatile bonus room provide plenty of flexibility for a home office, gym, media or playroom—or easily convert the bonus room into a 4th bedroom. Street-to-alley access, detached garage & an additional off-street parking space make parking and access a breeze. Enjoy all that High Point has to offer, with neighborhood parks, playgrounds & walking trails just outside your door. Ideally located near West Seattle favorites, shopping, dining & transit, with easy access to Alki, Lincoln Park & downtown Seattle. A wonderful combination of space, flexibility, privacy & easy neighborhood living!
- Listing Status:
- Active
- Data Last Updated:
- October 23, 2026 at 2:20AM
- Listing Office:
- COMPASS : 206-328-7200
- Listing Agent:
- Amy Stonehocker : 206-459-5272
- MLS ID:
- 2594624

- General: Cement PlankedWood
- Style: Craftsman
- Parking: DrivewayDetached GarageParking spaces: 2
- Roofing: Composition
- General: TwoPoured Concrete
- HOA Amenities: CCRsCommon Area Maintenance133.0Monthly
- Originating MLS: nwmls
- School District: Seattle
- County: King
- Topography: LevelPartial SlopeTerraces
- Zoning: 3278600280
- View: TerritorialView
- Water: Public
- Sewer: Sewer Connected
- Source: nwmls
This listing courtesy of Amy Stonehocker , COMPASS
Monthly Payment
- Principal & Interest $
- Property Taxes $
- Home Insurance $
- VA Funding Fee $

Location
Similar Listings Nearby

 Presented by Veterans United Realty