7014 S 126th Street, Seattle, WA 98178
- 2 beds |
- 2 baths |
- 1,260 sqft
 Single-Family Home
  Built in 1943
  7,200sqft lot
 —— car garage
  $385/sqft
  Listed 13 days ago
Property Description
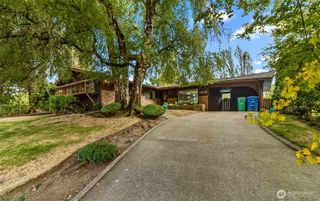
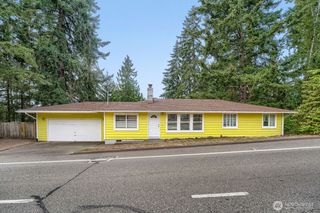
Welcome to this updated, move-in ready home offering exceptional versatility and thoughtful spaces throughout! The main level features two bright bedrooms and a full bath. The generous primary suite offers a unique two-room layout, creating dynamic options for a spacious walk-in closet, home office, or quiet sitting area. Enjoy prepping meals in the sunny kitchen, where windows fill the space with warm, natural light and inviting vibes. Head downstairs to the fully finished daylight basement, complete with an additional bathroom and two oversized bonus rooms. Featuring a separate entrance, this flexible lower level presents incredible possibilities for extended living arrangements, guest quarters, or dedicated hobby spaces. Step outside to discover a lovely, relaxing backyard framed by lush fruit trees, including yielding pear and plum trees. This charming residence is ready for its next owner to make it their own. Schedule a tour today to explore all the possibilities this incredible home has to offer!
- Listing Status:
- Active
- Data Last Updated:
- September 23, 2026 at 7:19AM
- Listing Office:
- Redfin : 206-258-6097
- Listing Agent:
- David Palmer : 206-258-6097
- MLS ID:
- 2580923

- General: Cement Planked
- Parking: DrivewayOff StreetParking spaces: 0
- Roofing: Composition
- General: OnePoured Concrete
- HOA Amenities: 0.0
- Originating MLS: nwmls
- School District: Renton
- County: King
- Topography: Partial Slope
- Zoning: 7689600400
- View: TerritorialView
- Water: Public
- Sewer: Sewer Connected
- Source: nwmls
This listing courtesy of David Palmer , Redfin
Monthly Payment
- Principal & Interest $
- Property Taxes $
- Home Insurance $
- VA Funding Fee $

Location
Similar Listings Nearby
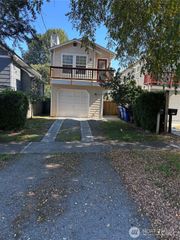
 New - 1 day ago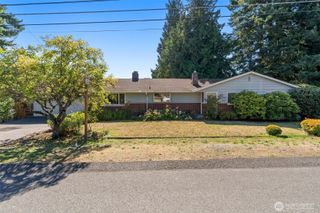
 Presented by Veterans United Realty