7033 S 126th Street, Seattle, WA 98178
- 3 beds |
- 2 baths |
- 1,000 sqft
 Single-Family Home
  Built in 1943
  8,760sqft lot
 —— car garage
  $575/sqft
  Listed 12 days ago
Property Description
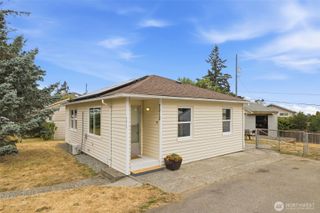
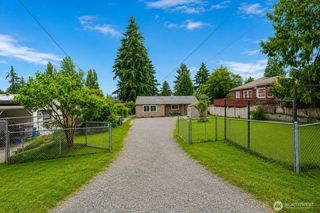
Completely renovated and move-in ready, this charming Skyway bungalow blends thoughtful, long-term improvements with modern updates just minutes from The Landing in Renton, offering convenient access to shopping, dining, parks, and everyday amenities. Major improvements include a new roof (2023), updated electrical and plumbing, a brand-new water heater, newer vinyl windows, gutter protection, fresh interior and exterior paint, and new ceiling fans and lighting throughout. The thoughtfully designed expansion included reframing the bedroom and en-suite addition with reinforced floor joists for added structural integrity. The remodeled kitchen features modern finishes and abundant storage, while the inviting living room offers a cozy electric fireplace. Both bathrooms have been beautifully renovated, including a spacious primary bathroom with marble flooring and a dual-sink vanity. New flooring completes the kitchen, laundry room, and bedroom/bathroom addition. Outside, the oversized 8,760 SF lot offers ample off-street parking, a convenient storage shed, and endless possibilities—create your dream outdoor space or explore the potential for an additional dwelling (buyer to verify). A turnkey home with room to grow, offering exceptional value and easy access to Seattle, Renton, Sea-Tac Airport, and major commuter routes.
- Listing Status:
- Active
- Data Last Updated:
- August 26, 2026 at 7:20PM
- Listing Office:
- Windermere RE/City Group : 509-323-2323
- Listing Agent:
- Sean Boe : 509-323-2323
- MLS ID:
- 2568905

- General: WoodWood Products
- Parking: DrivewayOff StreetParking spaces: 3
- Roofing: Composition
- General: OneBlockPoured Concrete
- HOA Amenities: 0.0
- Originating MLS: nwmls
- School District: Renton
- County: King
- Topography: Partial Slope
- Zoning: 7689600580
- View: TerritorialView
- Water: Public
- Sewer: Sewer Connected
- Source: nwmls
This listing courtesy of Sean Boe , Windermere RE/City Group
Monthly Payment
- Principal & Interest $
- Property Taxes $
- Home Insurance $
- VA Funding Fee $

Location
Similar Listings Nearby
 Presented by Veterans United Realty