7039 S Lakeridge Drive, Seattle, WA 98178
- 3 beds |
- 3 baths |
- 2,090 sqft
 Single-Family Home
 Built in 1962
 5,824sqft lot
 —— car garage
 $273/sqft
Property Description
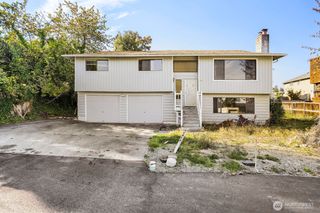
First time on the market in 64 years. Original, unmuddled 1962 mid-century sited in a prideful pocket of Lakeridge. The sought-after location means you can go all-in on your whole-house remodel. Wide view of the lake, Olympic mountains, Seattle skyline from the living room and two bedrooms. Classic, efficient split-level layout. Three bedrooms and three bathrooms. Floor-to-ceiling brick wall (w/wood-burning fireplace) splits the living and dining areas. Oak hardwoods blanket most of the main level and have been protected by carpet for decades. The eat-in kitchen begs to have the interior walls removed and an island put in its place. There's a primary suite with 3/4 bathroom and dual closets, two more bedrooms and a guest bathroom. Potential for an AADU in the daylight lower level: rec room (w/fireplace), bonus room, 3/4 bathrm and laundry center. A massive 730 sq ft garage offers space for a workshop. Ducted forced-air oil heat system (for optional addition of central AC). No knob-and-tube wiring. Newer double garage door. The level backyard is private, fenced and light-drenched. Near 'best kept Seattle secrets' like Kubota Garden, The Stonehouse Cafe, Pizzeria Pulcinella and newer public pickleball courts. Minutes to The Renton Landing and Sea-Tac Airport. Pre-inspected and scoped.
- Listing Status:
- Active
- Data Last Updated:
- October 22, 2026 at 10:19PM
- Listing Office:
- Windermere R E Mount Baker : 206-725-7255
- Listing Agent:
- Cherie Hasson : 206-725-7255
- MLS ID:
- 2593397

- General: BrickWood
- Style: Mid-Century Modern
- Parking: DrivewayAttached GarageOff StreetParking spaces: 5
- Roofing: See RemarksTorch Down
- General: Multi/SplitPoured Concrete
- HOA Amenities: 0.0
- Originating MLS: nwmls
- School District: Renton
- County: King
- Topography: LevelPartial Slope
- Zoning: 4058801345
- View: CityLakeMountainsPartialTerritorialView
- Water: Public
- Sewer: Sewer Connected
- Source: nwmls
This listing courtesy of Cherie Hasson , Windermere R E Mount Baker
Monthly Payment
- Principal & Interest $
- Property Taxes $
- Home Insurance $
- VA Funding Fee $

Location
Similar Listings Nearby
 Presented by Veterans United Realty