721 N 79th Street, Seattle, WA 98103
- 3 beds |
- 4 baths |
- 2,920 sqft
 Single-Family Home
  Built in 2005
  3,001sqft lot
 —— car garage
  $514/sqft
  Listed 6 days ago
Property Description
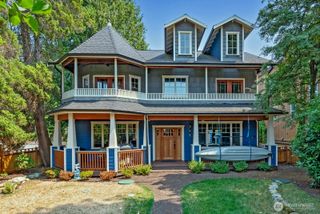
Live the coveted lake life this summer in this fabulous Green Lake craftsman! Perfectly situated between Green Lake's endless outdoor recreation, Greenwood's fun dining scene & all the delights of Phinney Ridge, you have access to everything within just a few blocks! A front patio and porch greet you, drawing you into a thoughtfully laid-out main level with nods to classic craftsman style (hardwood floors, custom shutters, clean lines & tasteful crown molding) & the modern updates you can't live without (central A/C, a new furnace, & 3 gas fireplaces). Let the roomy kitchen play host to quiet nights in, legendary dinner parties & memorable moments: it comes equipped w/ granite counters, high-end Viking range & Miele dishwasher, a walk-in pantry & bar seats to watch the chef at work. All 3 beds are upstairs including a sunlit primary w/ a walk-in closet, 5-piece spa ensuite & a private deck w/ views of Mt. Rainier. An impressive basement home theater includes built-in projector for unforgettable movie nights. Two south-facing decks & side yards offer outdoor space for summer fun, or head to Green Lake just a few blocks away to swim, run, kayak, SUP, picnic or play to your heart's content. Off-alley garage parking makes it easy to leave the car at home & explore tons of great cafes, restaurants, parks & boutiques close by. Welcome home to the perfect blend of park-like living & urban convenience!
- Listing Status:
- Pending
- Data Last Updated:
- August 13, 2026 at 1:19AM
- Listing Office:
- RE/MAX Northwest : 206-522-5500
- Listing Agent:
- Sarah Odegaard : 206-522-5500
- MLS ID:
- 2564866

- General: Bath Off PrimaryDbl Pane/Storm WindowDining RoomFireplaceFrench DoorsHigh Tech CablingPantrySecurity SystemSkylight(s)Walk-In Closet(s)Water Heater
- Appliances: DishwasherDisposalDryerRefrigeratorStove(s)/Range(s)Washer
- Basement: DaylightFinished
- Flooring: Ceramic TileHardwoodSlateCarpet
- A/C: Central Air
- Heating: Forced Air
- Fireplace: GasFireplaceFireplaces: 3
- General: Wood
- Style: Craftsman
- Parking: DrivewayAttached GarageParking spaces: 4
- Roofing: Composition
- General: Multi/SplitPoured Concrete
- HOA Amenities: 0.0
- Originating MLS: nwmls
- School District: Seattle
- County: King
- Topography: Partial SlopeTerraces
- Zoning: 3797000595
- View: CityMountainsPartialTerritorialView
- Water: Public
- Sewer: Sewer Connected
- Source: nwmls
This listing courtesy of Sarah Odegaard , RE/MAX Northwest
Monthly Payment
- Principal & Interest $
- Property Taxes $
- Home Insurance $
- VA Funding Fee $

Location
Similar Listings Nearby
 New - 20 hours ago
 Presented by Veterans United Realty