727 Belmont Avenue E, Seattle, WA 98102
- 3 beds |
- 4 baths |
- 1,821 sqft
 Single-Family Home
  Built in 2017
  823sqft lot
 —— car garage
  $700/sqft
  Listed 1 day ago
Property Description
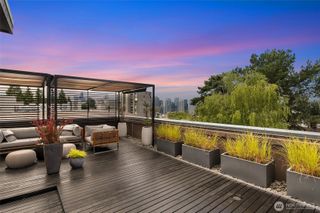
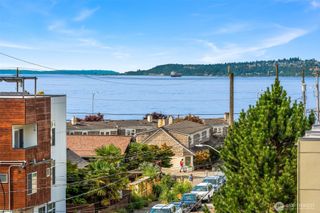
Experience elevated living in Seattle's prestigious Harvard-Belmont Landmark District, where sophisticated design meets one of North Capitol Hill's most coveted locations. Expansive windows and skylights bathe the home in natural light, while thoughtfully designed indoor-outdoor living spaces—including a welcoming entry patio, private dining terrace, and spectacular rooftop deck—frame panoramic west-facing views of the Seattle skyline, Lake Union, Elliott Bay, and the Olympic Mountains. The versatile floor plan offers three private bedroom suites, each on its own level with a dedicated bath, providing exceptional privacy and flexibility for guests, multigenerational living, or working from home. Curated designer finishes elevate every space, anchored by a stunning Bellmont kitchen with a waterfall quartz counter, premium appliances, and a spa-inspired primary bath. Custom California Closets, Restoration Hardware lighting and hardware, luxury vinyl plank flooring, smart home technology, air conditioning, and a custom Murphy bed complete this exceptional home. Set within a boutique community with secure garage parking and recently completed building envelope improvements, this turnkey home is designed for effortless living. Just moments from Volunteer Park, Broadway, South Lake Union, downtown Seattle, acclaimed dining, cafés, light rail, and exceptional Walk, Bike, and Transit Scores, it offers an unmatched Capitol Hill lifestyle.
- Listing Status:
- Active
- Data Last Updated:
- July 24, 2026 at 7:19AM
- Listing Office:
- COMPASS : 206-330-0314
- Listing Agent:
- Anne Reichard : 206-330-0314
- MLS ID:
- 2559709

- General: Cement/ConcreteWood
- Style: Townhouse
- Parking: Detached GarageOff StreetParking spaces: 1
- Roofing: Composition
- General: Multi/SplitPoured Concrete
- HOA Amenities: Common Area MaintenanceSee Remarks100.0Monthly
- Originating MLS: nwmls
- School District: Seattle
- County: King
- Zoning: 2163900247
- View: BayCityIslandsLakeMountainsOceanSoundTerritorialView
- Water: Public
- Sewer: Sewer Connected
- Source: nwmls
This listing courtesy of Anne Reichard , COMPASS
Monthly Payment
- Principal & Interest $
- Property Taxes $
- Home Insurance $
- VA Funding Fee $

Location
Similar Listings Nearby
 New - 1 day ago
 Presented by Veterans United Realty