7516 E Green Lake Drive N, Seattle, WA 98103
- 3 beds |
- 5 baths |
- 3,020 sqft
 Single-Family Home
  Built in 2021
  4,055sqft lot
 —— car garage
  $1,076/sqft
  Listed 1 month ago
Property Description
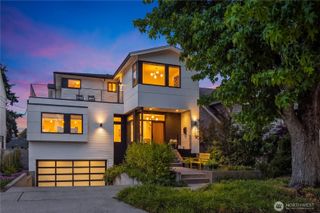
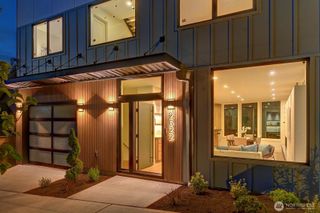
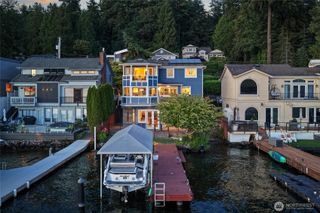
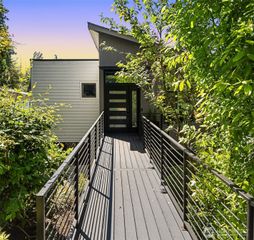
A rare architectural offering on the shores of Green Lake. This custom-designed residence thoughtfully conceived and impeccably executed to capture light, privacy, and seamless indoor-outdoor living. Mornings begin with views of runners on the path, cyclists making their rounds, and the courts alive with activity. Fully enclosed courtyards, framed by steel walls, create private outdoor rooms. Inside, quality is evident at every turn: polished concrete floors, walls of glass, wood stairwell, and a dramatic three-story entry create spaces that feel both refined and welcoming. Rich wood ceiling detailing adds a sense of warmth and texture. The first floor is dedicated to rest and retreat, with a luxurious primary suite featuring a spacious walk-in closet and spa-like bath, a guest bedroom, full bath, laundry room, and direct access to the two-car garage. The living level above centers around a chef's kitchen and open great room. A full-length Fleetwood sliding glass wall opens completely, connecting the interior to the outdoors and filling the home with natural light. The uppermost floor offers exceptional flexibility, functioning equally well as a second primary suite or spectacular entertaining lounge. Mirroring the level below, Fleetwood glass walls open to an expansive private rooftop terrace complete with an outdoor kitchen. Above the garage, a detached 450-square-foot studio apartment with its own kitchen and bath provides ideal accommodations for guests, or home office.
- Listing Status:
- Pending
- Data Last Updated:
- August 13, 2026 at 4:21AM
- Listing Office:
- Windermere Real Estate Midtown : 206-527-5445
- Listing Agent:
- Deirdre G. Doyle : 206-527-5445
- MLS ID:
- 2543922

- General: Second KitchenSecond Primary BedroomBath Off PrimaryDbl Pane/Storm WindowFireplaceFrench DoorsPantrySkylight(s)Walk-In Closet(s)Water HeaterWet BarWine/Beverage Refrigerator
- Appliances: DishwasherDisposalDouble OvenDryerMicrowaveRefrigeratorStove(s)/Range(s)Washer
- Basement: Daylight
- Flooring: ConcreteHardwood
- A/C: Heat Pump
- Heating: Heat Pump
- Fireplace: GasFireplaceFireplaces: 1
- General: BrickCement/ConcreteMetal/Vinyl
- Style: Modern
- Parking: Detached GarageParking spaces: 3
- Roofing: Metal
- General: 25 - 3 StorySlab
- HOA Amenities: 0.0
- Originating MLS: nwmls
- School District: Seattle
- County: King
- Topography: Level
- Zoning: 2884700050
- View: LakeMountainsTerritorialView
- Water: Public
- Sewer: Sewer Connected
- Source: nwmls
This listing courtesy of Deirdre G. Doyle , Windermere Real Estate Midtown
Monthly Payment
- Principal & Interest $
- Property Taxes $
- Home Insurance $
- VA Funding Fee $

Location
Similar Listings Nearby
 Presented by Veterans United Realty