7841 S 135th Street, Seattle, WA 98178
- 4 beds |
- 3 baths |
- 2,280 sqft
 Single-Family Home
  Built in 1957
  8,821sqft lot
 —— car garage
  $394/sqft
  Listed 6 days ago
Property Description
This home delivers a front-row seat to an ever-changing Northwest scenery. Perched above the valley with breathtaking 180-degree views from Sea-Tac Airport to the Cascade foothills and south to the majestic Mt. Rainier. There's always something to take in: start your day with a spectacular sunrise & then finish off with a calming view of the sparkling night sky. Newer windows frame the sweeping views while filling the home with natural light. An expansive 650sqft view deck flows naturally adding extra living space. Gas insert fireplaces on both levels create warmth & ambiance, while a secondary mini-split keeps summers cool & winters extra cozy. The kitchen showcases marble countertops & a pantry with convenient pull-out drawers. Retreat to the primary suite featuring a walk-in closet & ensuite bath with heated tile floors. Thoughtful updates include solid-core interior doors, carpeting, bathrooms & fully replaced plumbing. The finished lower level with a separate entrance offers exceptional flexibility for guests, multi-generational living or potential rental opportunities, complete with laundry hookups on both levels. Zoned heating in the downstairs bedrooms for year-round comfort. A spacious 2 car garage plus storage sheds provide plenty of room for tools, hobbies and outdoor gear. Just a 3-minute walk to the downtown Seattle bus line, commuting and game days are effortless. Every sunrise, every sunset, every season—enjoy panoramic views you'll appreciate every single day.
- Listing Status:
- Active
- Data Last Updated:
- August 13, 2026 at 2:21AM
- Listing Office:
- COMPASS : 425-242-6440
- Listing Agent:
- Lisa Lam : 425-242-6440
- MLS ID:
- 2564823

- General: Wood
- Parking: DrivewayAttached GarageParking spaces: 2
- Roofing: Composition
- General: OnePoured Concrete
- HOA Amenities: 0.0
- Originating MLS: nwmls
- School District: Renton
- County: King
- Topography: Partial Slope
- Zoning: 2988800141
- View: CityMountainsView
- Water: Public
- Sewer: Septic Tank
- Source: nwmls
This listing courtesy of Lisa Lam , COMPASS
Monthly Payment
- Principal & Interest $
- Property Taxes $
- Home Insurance $
- VA Funding Fee $

Location
Similar Listings Nearby
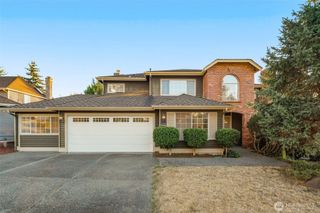
 New - 22 hours ago
 Presented by Veterans United Realty