803 E Prospect Street, Seattle, WA 98102
- 5 beds |
- 7 baths |
- 7,331 sqft
 Single-Family Home
  Built in 1922
  7,501sqft lot
 —— car garage
  $614/sqft
  Listed 2 months ago
Property Description
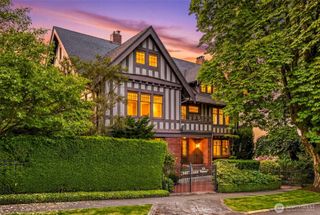
803 East Prospect harkens back to a time when homes were built as places to thrive, not just live. Designed by noted architects Somervell & Cote, with Olmsted gardens. Located within the Harvard-Belmont District, a neighborhood of fine homes built by the city's financiers, industrialists & business leaders in the early 20th century. Tree-lined streets create a neighborhood of enduring character. Hand-carved Siberian oak trim, ornate Italian plaster ceilings & leaded glass windows showcase the exquisite formal rooms. A grand dining room will easily accommodate large gatherings as well as intimate dinners. The fully remodeled kitchen features custom cabinetry, quartz countertops & a Thermador appliance package. A walk-in pantry & mudroom complete the level. The 2nd floor is home to 4 bedrooms, all with updated en-suite baths & custom closets. The primary bedroom features a marble fireplace, a room-sized walk-in closet, a 5-piece bath & private deck. One of the three laundry rooms is conveniently located on this level. The 3rd floor features a 5th bedroom & full bath, a large open family room with a full kitchenette plus two offices. Ideal for working from home, media, or au pair use. The basement is over 1,600 sq ft with 9-foot ceilings, currently used as a home gym with a sauna & bath and easily adapted for other uses. Multiple rooms open directly to the private, level yard with an outdoor kitchen, patio & low-maintenance grounds. A home of this caliber rarely comes available!
- Listing Status:
- Active
- Data Last Updated:
- July 6, 2026 at 6:19AM
- Listing Office:
- Coldwell Banker Bain : 206-322-8711
- Listing Agent:
- Michael W Herren : 206-322-8711
- MLS ID:
- 2491348

- General: BrickStucco
- Style: Tudor
- Parking: DrivewayDetached GarageParking spaces: 4
- Roofing: Composition
- General: TwoPoured Concrete
- HOA Amenities: 0.0
- Originating MLS: nwmls
- School District: Seattle
- County: King
- Topography: Level
- Zoning: 9831200500
- Water: Public
- Sewer: Sewer Connected
- Source: nwmls
This listing courtesy of Michael W Herren , Coldwell Banker Bain
Monthly Payment
- Principal & Interest $
- Property Taxes $
- Home Insurance $
- VA Funding Fee $

Location
Similar Listing
 Presented by Veterans United Realty