3130 S Bay Vista Drive, Sedro Woolley, WA 98284
- 3 beds |
- 2 baths |
- 2,682 sqft
 Single-Family Home
  Built in 1988
  2.28acre lot
 —— car garage
  $485/sqft
  Listed 1 month ago
Property Description
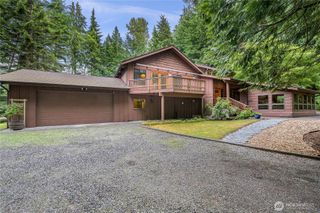
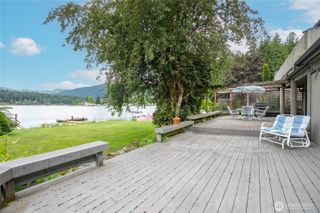
Experience this picturesque RH-inspired retreat on the coveted south end of Lake Whatcom. Set on 2+ private acres with 600+ feet of shared BEACHFRONT and dock access just down the street, this turn-key home blends rustic luxury with modern updates while offering easy access to I-5 for convenient commuting to Bellingham and beyond. The newer chef’s kitchen opens to the dining area with French doors leading to an expansive entertainment deck and hot tub—perfect for sunbathing, gatherings, and year-round enjoyment. The dramatic great room showcases soaring vaulted ceilings, exposed beams, rich log accents, and a cozy stone-surround wood stove. The luxurious primary suite consumes the entire upper level, featuring a seating area, NEW spa-inspired bath, oversized walk-in closet, French doors opening to a private office, and access to a secluded terrace with breathtaking mountain and peekaboo lake views. Offering 3 bedrooms, a den, bonus room with a fun sleeping loft, orchard, and an incredible boulder-sized natural rock fire pit perfect for roasting marshmallows under the stars, this unforgettable property captures the essence of lakeside living. Ideal for VRBO or STR investment potential.
- Listing Status:
- Active
- Data Last Updated:
- July 6, 2026 at 7:19AM
- Listing Office:
- Realogics Sotheby's Int'l Rlty : 206-538-0730
- Listing Agent:
- Alex Thomas : 206-538-0730
- MLS ID:
- 2497449

- General: Log
- Parking: Detached CarportRV ParkingParking spaces: 2
- Roofing: Shake
- General: One and One HalfPoured Concrete
- HOA Amenities: 0.0
- Originating MLS: nwmls
- School District: Mount Baker
- County: Whatcom
- Topography: LevelPartial Slope
- Zoning: 3704293954400000
- View: LakeMountainsPartialTerritorialView
- Water: Community
- Sewer: Septic Tank
- Source: nwmls
This listing courtesy of Alex Thomas , Realogics Sotheby's Int'l Rlty
Monthly Payment
- Principal & Interest $
- Property Taxes $
- Home Insurance $
- VA Funding Fee $

Location
Similar Listings Nearby
 Presented by Veterans United Realty