443 Rainbow Drive, Sedro Woolley, WA 98284
- 3 beds |
- 2 baths |
- 1,822 sqft
 Single-Family Home
  Built in 1993
  8,276sqft lot
 —— car garage
  $307/sqft
  Listed 18 days ago
Property Description
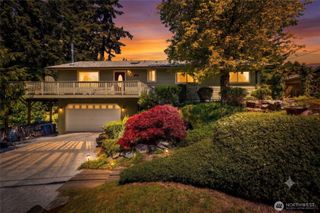
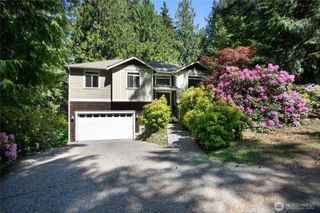
Enjoy the amenities and community of Glenhaven in this well-maintained two-story home, conveniently located just 10 minutes from I-5 and midway between Bellingham and Burlington. Offering 3 bedrooms, 1.75 baths, and 1,822 sq ft, features include a spacious kitchen, central AC, high efficiency hybrid water heater, whole-house surge protector, vaulted ceilings, updated bathrooms, and an exceptionally expansive upstairs primary suite with personal mini-split for added comfort. The large primary bathroom features dual vanities and large shower with two shower heads. Three decks, including a covered wraparound porch, provide plenty of space for outdoor living and entertaining. Recent updates include a new metal roof in 2025 with a transferable warranty, five triple-pane windows, fresh paint on the covered front porch, and LeafGuard gutters. A 22,000-watt Generac generator provides added peace of mind, while RV parking is a valuable bonus. The 8,276 sq ft lot offers plenty of room to enjoy, and Glenhaven amenities include a seasonal outdoor pool, clubhouse, tennis courts, and basketball courts. A comfortable home with great features and convenient access to both Bellingham and Mt Vernon.
- Listing Status:
- Active
- Data Last Updated:
- September 5, 2026 at 2:22PM
- Listing Office:
- Windermere RE Whatcom, Inc. : 360-734-7500
- Listing Agent:
- Kristin Miller : 360-734-7500
- MLS ID:
- 2568565

- General: WoodWood Products
- Pool: Community
- Parking: DrivewayAttached GarageRV ParkingParking spaces: 2
- Roofing: Metal
- General: TwoPoured Concrete
- HOA Amenities: Athletic CourtBoat LaunchCCRsClub HouseParkPlaygroundTrail(s)Common Area Maintenance483.0Annually
- Originating MLS: nwmls
- School District: Mount Baker
- County: Whatcom
- Topography: LevelPartial Slope
- Zoning: 3704320905070000
- View: LakeTerritorialView
- Water: Community
- Sewer: Septic Tank
- Source: nwmls
This listing courtesy of Kristin Miller , Windermere RE Whatcom, Inc.
Monthly Payment
- Principal & Interest $
- Property Taxes $
- Home Insurance $
- VA Funding Fee $

Location
Similar Listings Nearby
 New - 1 day ago
 Presented by Veterans United Realty