1011 E Sunset Hill Road, Shelton, WA 98584
- 3 beds |
- 2 baths |
- 1,716 sqft
 Single-Family Home
  Built in 2007
  0.82acre lot
 —— car garage
  $286/sqft
  Listed 2 days ago
Property Description
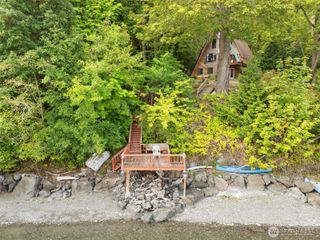
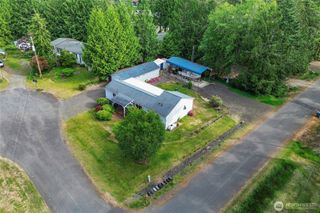
Welcome to peaceful Harstine Island living! Set on just shy of an acre, this well-maintained 3-bedroom, 2-bath home offers space, privacy, and the relaxed lifestyle the island is known for. No HOA! Step inside to a bright great room with vaulted ceilings and an easy, comfortable layout. The dining room opens directly to the backyard, making it perfect for everyday living, entertaining, or simply enjoying the quiet surroundings. The spacious primary bedroom features a private ensuite bath. The home has been thoughtfully cared for over the years and is fresh and ready for its new owners - with a new heat pump, just one year old. The lot is level with garden space. The pump house is heated and insulated - water tests were just completed and are all good. Harstine Island is one of Mason County’s most coveted island communities, offering bridge access, three state parks, a community hall with weekly events, and a seasonal farmers market. Come make the move to the island, settle into this peaceful setting, and enjoy everything Harstine has to offer! The home's established apple trees will be ready for picking when you move in!
- Listing Status:
- Active
- Data Last Updated:
- August 27, 2026 at 2:20AM
- Listing Office:
- eXp Realty : 888-317-5197
- Listing Agent:
- Kristine Anderson : 888-317-5197
- MLS ID:
- 2573126

- General: Metal/Vinyl
- Style: Contemporary
- Parking: DrivewayAttached GarageRV ParkingParking spaces: 6
- Roofing: Composition
- General: OnePoured Concrete
- HOA Amenities: 0.0
- Originating MLS: nwmls
- School District: Pioneer #402
- County: Mason
- Topography: Level
- Zoning: 221341192002
- View: TerritorialView
- Water: Individual Well
- Sewer: Septic Tank
- Source: nwmls
This listing courtesy of Kristine Anderson , eXp Realty
Monthly Payment
- Principal & Interest $
- Property Taxes $
- Home Insurance $
- VA Funding Fee $

Location
Similar Listings Nearby
 Presented by Veterans United Realty