151 E Tamarack Lane, Shelton, WA 98584
- 3 beds |
- 3 baths |
- 1,992 sqft
 Single-Family Home
  Built in 2007
  1.53acre lot
 —— car garage
  $477/sqft
  Listed 1 month ago
Property Description
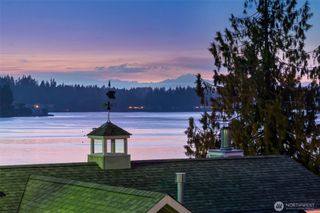
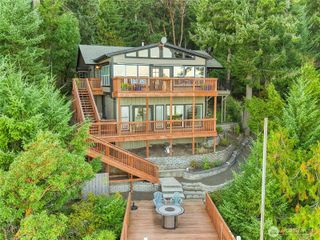
Where breathtaking Mt. Rainier sunrises meet the tranquil waters of the South Puget Sound, this extraordinary waterfront retreat on coveted Harstine Island offers the PNW lifestyle at its finest. This custom Lynwood Home boasts 100 ft of pristine Puget Sound waterfront and panoramic views of Mt. Rainier. Designed to capture the scenery from nearly every room, this one of a kind log hybrid home was built by its original owner using premium Canadian lumber and 11 handcrafted logs. Lovingly maintained since new, it reflects exceptional craftsmanship & pride of ownership. Timeless luxury shines throughout with soaring ceilings, radiant heated floors, and a dramatic floor to ceiling stone fireplace. The main level primary suite offers comfort and convenience. A newer metal roof, oversized garage with built in storage, and an expansive Brazilian Tigerwood deck provide the perfect setting to relax, entertain and soak in the spectacular waterfront views. Located in a gated waterfront community, a trail at the end of the street leads to a beautiful white sandy beach with private community beach access. Enjoy kayaking, paddleboarding, beachcombing, or simply embracing the peaceful shoreline. The community well is known for providing clean, delicious water. Whether you're searching for a luxury waterfront home, a full time residence, an unforgettable weekend escape, or a vacation rental opportunity, this exceptional property offers privacy, natural beauty, and peaceful island living.
- Listing Status:
- Active
- Data Last Updated:
- August 26, 2026 at 10:21PM
- Listing Office:
- eXp Realty : 888-317-5197
- Listing Agent:
- Lisa Wray : 888-317-5197
- MLS ID:
- 2551981

- General: Wood
- Style: Contemporary
- Parking: Attached GarageParking spaces: 6
- Roofing: Metal
- General: TwoPoured Concrete
- HOA Amenities: GatedTrail(s)Road MaintenanceWater833.0Annually
- Originating MLS: nwmls
- School District: Pioneer #402
- County: Mason
- Topography: LevelSteep Slope
- Zoning: 120307590161
- View: MountainsSoundTerritorialView
- Waterfront: 100
- Water: CommunityShared Well
- Sewer: Septic Tank
- Source: nwmls
This listing courtesy of Lisa Wray , eXp Realty
Monthly Payment
- Principal & Interest $
- Property Taxes $
- Home Insurance $
- VA Funding Fee $

Location
Similar Listings Nearby
 Presented by Veterans United Realty