1671 Dickinson Avenue, Shelton, WA 98584
- 3 beds |
- 2 baths |
- 2,112 sqft
 Single-Family Home
  Built in 2006
  1.44acre lot
 —— car garage
  $253/sqft
  Listed 9 days ago
Property Description
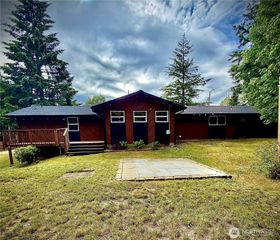
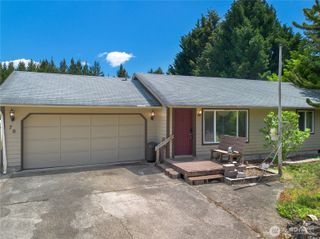
[Rural Retreat] Private, spacious, and surrounded by the best of the Pacific Northwest! Set on 1.44 acres, this beautiful 3-bedroom, 2-bath rambler offers 2,112 square feet of comfortable one-level living with plenty of room to relax, entertain, and enjoy the outdoors. The inviting Great Room design is underscored by gorgeous hardwoods and features vaulted ceilings and skylights that flood the home with natural light and create an impressive sense of space. The modern kitchen offers ample storage & counter space and an eat-in bar that opens to the main living areas—perfect for gatherings. Slider off dining area flows to outdoor living on an oversized trex deck facing the huge backyard and private greenspace beyond. Spacious Primary Suite with 5 piece bath and walk-in closet. Two additional bedrooms and a Bonus Room provide exceptional flexibility for guests, office, or multi-generational living. Mostly level front and back yards with room to garden, play, park your RV, or build a detached shop or potential ADU. Situated on a quiet, non-through street just minutes to Highway 3 and close to all Shelton amenities including parks, shops, dining, and the beautiful shores of Oakland Bay! Welcome Home!
- Listing Status:
- Active
- Data Last Updated:
- August 27, 2026 at 1:20AM
- Listing Office:
- CENTURY 21 Real Estate Center : 425-775-8525
- Listing Agent:
- Bill Townsend : 425-775-8525
- MLS ID:
- 2564401

- General: Cement Planked
- Style: Modern
- Parking: DrivewayAttached GarageRV ParkingParking spaces: 10
- Roofing: Composition
- General: OnePoured Concrete
- HOA Amenities: Boat LaunchParkTrail(s)0.0
- Originating MLS: nwmls
- School District: South Side #42
- County: Mason
- Topography: LevelPartial Slope
- Zoning: 320291190180
- View: TerritorialView
- Water: Individual Well
- Sewer: Septic Tank
- Source: nwmls
This listing courtesy of Bill Townsend , CENTURY 21 Real Estate Center
Monthly Payment
- Principal & Interest $
- Property Taxes $
- Home Insurance $
- VA Funding Fee $

Location
Similar Listings Nearby
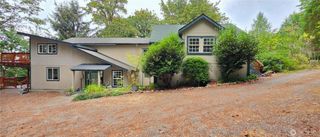
 New - 3 days ago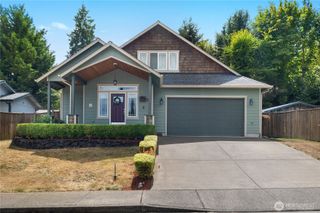
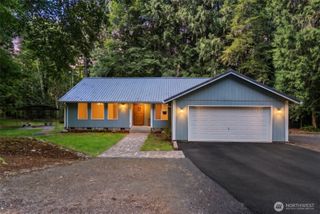
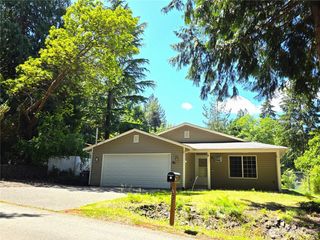
 Presented by Veterans United Realty