2027 SE Walker Park Road, Shelton, WA 98584
- 4 beds |
- 3 baths |
- 4,240 sqft
 Single-Family Home
  Built in 1945
  1.14acre lot
 —— car garage
  $268/sqft
  Listed 1 month ago
Property Description
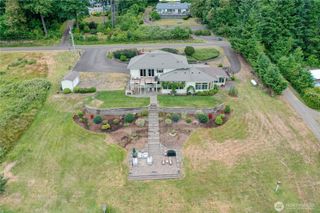
Rare opportunity to own a beautifully renovated waterfront-view estate offering luxury, versatility & the ultimate PNW lifestyle! Enjoy breathtaking water views from nearly every water-facing rm plus private waterfront access across the rd w/fenced waterfront area & floating dock for boating, kayaking, paddleboarding & fishing. Designed for entertaining, the chef's kitchen features an oversized island, dbl wall ovens + add'l oven, 2 DWs, baking station, 2 pantries incl lg W/I pantry & abundant storage. Incredible primary retreat offers sitting rm, 2 W/I closets, spa-inspired bath & large deck access. Spacious bonus rm, 3 add'l oversized BRs, formal LR, great rm w/ music/flex space, bonus/homeschool rm & exceptional storage provide room for everyone. Approx 4,400 sq. ft. of living area, which includes an est 160 sq. ft. of add. fin space. Buyer to verify. Shop/Exterior Office/Garage are own separate sq ft. This Outdoor living shines w/multiple view decks, greenhouse, terraced gardens, treehouse/fort & firepit overlooking the water. Oversized detached garage w/ additional professional office (160 sqft), lg detached shop (560 sqft) & covered equipment/RV/boat storage create endless possibilities for hobbies, business or recreation. Beautifully updated & thoughtfully designed, this one-of-a-kind property, packed with amenities, offering an unmatched combination of luxury, views, privacy (gated), workspace & waterfront living. This is more than a home, it's a lifestyle.
- Listing Status:
- Active
- Data Last Updated:
- August 26, 2026 at 10:21PM
- Listing Office:
- Pettit Realty LLC : 360-459-1234
- Listing Agent:
- Rachel Taylor : 360-459-1234
- MLS ID:
- 2551530

- General: Wood Products
- Parking: Detached GarageRV ParkingParking spaces: 4
- Roofing: Composition
- General: TwoBlockSlab
- HOA Amenities: 0.0
- Originating MLS: nwmls
- School District: Shelton
- County: Mason
- Topography: LevelSlopedTerraces
- Zoning: 320215005001
- View: BayView
- Water: Individual Well
- Sewer: Septic Tank
- Source: nwmls
This listing courtesy of Rachel Taylor , Pettit Realty LLC
Monthly Payment
- Principal & Interest $
- Property Taxes $
- Home Insurance $
- VA Funding Fee $

Location
Similar Listing
 Presented by Veterans United Realty