350 E Lakeshore Drive E, Shelton, WA 98584
- 3 beds |
- 2 baths |
- 968 sqft
 Manufactured Home
  Built in 1981
  7,841sqft lot
 —— car garage
  $310/sqft
  Listed 3 months ago
Property Description
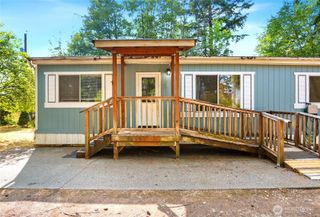
Come experience the peaceful Timberlakes community, where comfort, recreation, and move-in-ready living come together! This charming double-wide manufactured home has been thoughtfully updated from top to bottom, offering exceptional value and peace of mind. Major improvements include a newer roof, gutters, siding, windows, slab foundation, septic system, electrical service, and block skirting. Inside, you'll find a new furnace, two new mini-split systems, refreshed flooring and paint, updated bathroom fixtures, a newer hot water tank, plus newer kitchen appliances including the microwave, range, and refrigerator. It's practically like buying a new home! Step outside and relax beneath the 10x10 hardtop gazebo, complete with mosquito netting and privacy drapes—perfect for entertaining or unwinding after a day on the lake. Located just one block from Cedar Park's non-motorized lake access, you'll also enjoy all the amenities Timberlakes has to offer, including two private lakes, boat launches, parks, and scenic walking trails. Whether you're looking for a full-time residence, a weekend retreat, or an investment opportunity, this beautifully updated home offers the perfect blend of comfort, convenience, and outdoor adventure. Simply move in and start enjoying the Timberlakes lifestyle!
- Listing Status:
- Active
- Data Last Updated:
- July 6, 2026 at 4:19AM
- Listing Office:
- Redfin : 360-558-3945
- Listing Agent:
- Pat DeWees : 360-558-3945
- MLS ID:
- 2488997

- General: Cement PlankedWood
- Parking: DrivewayNoneOff StreetParking spaces: 0
- Roofing: Composition
- General: OneSlabTie Down
- HOA Amenities: Athletic CourtBoat LaunchCCRsClub HouseParkPlaygroundTrail(s)Common Area MaintenanceRoad MaintenanceSee Remarks24.0Monthly
- Originating MLS: nwmls
- School District: Pioneer #402
- County: Mason
- Topography: Level
- Zoning: 220175000080
- Water: Community
- Sewer: Septic Tank
- Source: nwmls
This listing courtesy of Pat DeWees , Redfin
Monthly Payment
- Principal & Interest $
- Property Taxes $
- Home Insurance $
- VA Funding Fee $

Location
Similar Listings Nearby
 Presented by Veterans United Realty