431 E Pointes Drive E, Shelton, WA 98584
- 2 beds |
- 1 bath |
- 1,320 sqft
 Single-Family Home
  Built in 1998
  6,534sqft lot
 —— car garage
  $360/sqft
  Listed 3 months ago
Property Description
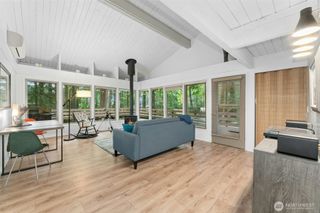
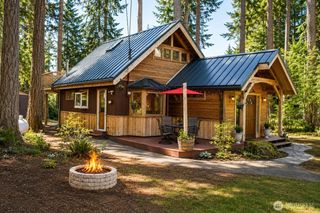
Set within a private, gated enclave on the northern tip of Harstine Island, this charming cabin in the woods is ready to be your relaxing retreat. Featuring two main level bedrooms, a full bath, and chalet-style vaulted great room and loft, this home is the perfect size for a getaway or your full-time residence. Located near the end of a short, secluded access road, you’ll love how this home is tucked into the trees creating a feeling of seclusion, but within a friendly and secure neighborhood with ample neighbors nearby for companionship and overall care for the community. Hartstene Pointe offers a lifestyle that feels more like a year-round resort than a traditional neighborhood. Residents enjoy miles of private saltwater shoreline, scenic walking trails winding through mature forest, a private marina and boat launch, lagoon and spit access, covered picnic and firepit areas, and an impressive collection of recreational amenities including a clubhouse, pool, hot tub, fitness center, tennis and pickleball courts, and sport courts. The home at 431 E Pointes Drive E is a stone’s throw from the community beach and tennis courts and features an oversized single-car garage that is perfect for storing your water toys or for creating a small workspace. Come tour this lovingly maintained home and make it yours today!
- Listing Status:
- Active
- Data Last Updated:
- August 27, 2026 at 4:20AM
- Listing Office:
- COMPASS : 253-987-1778
- Listing Agent:
- Chris Murphy : 253-987-1778
- MLS ID:
- 2526841

- General: Wood
- Style: Cabin
- Parking: DrivewayDetached GarageParking spaces: 1
- Roofing: Composition
- General: One and One HalfPoured Concrete
- HOA Amenities: Athletic CourtBoat LaunchCCRsClub HouseGatedParkPlaygroundTrail(s)Common Area MaintenanceRoad MaintenanceSecuritySnow RemovalTrash325.0Quarterly
- Originating MLS: nwmls
- School District: Shelton
- County: Mason
- Topography: LevelPartial Slope
- Zoning: 121195300077
- Water: Community
- Sewer: Sewer Connected
- Source: nwmls
This listing courtesy of Chris Murphy , COMPASS
Monthly Payment
- Principal & Interest $
- Property Taxes $
- Home Insurance $
- VA Funding Fee $

Location
Similar Listings Nearby
 Presented by Veterans United Realty