529 N 12th Street, Shelton, WA 98584
- 3 beds |
- 3 baths |
- 1,810 sqft
 Single-Family Home
  Built in 1946
  1.37acre lot
 —— car garage
  $235/sqft
  Listed 1 month ago
Property Description
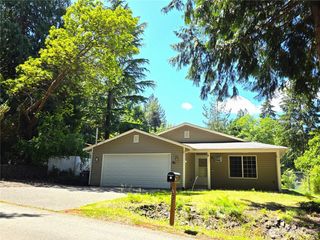
Classic Mid-Century Modern charm meets thoughtful updates in this beautifully maintained 1946 single-story home at the foot of the Olympic Mountains! Featuring stylish LPV flooring, a ductless mini-split for efficient heating and air conditioning, and tasteful upgrades throughout, this home blends timeless character with modern comfort. The charming original kitchen offers abundant built-in storage and a natural gas stove, while the guest bathroom showcases a granite countertop upgrade. The spacious primary bedroom includes a walk-in closet and additional built-in storage. The utility area is in the basement, offering extra storage space. Enjoy a peek-a-boo view of the city. Relax year-round in the added sunroom and outdoor patio area. Conveniently located near endless Pacific Northwest recreation including hiking, biking, golfing, fishing, boating, kayaking, and water sports, plus nearby skydiving adventures and access to the breathtaking Olympic National Forest. This is a rare opportunity to own a home full of character in one of Washington’s most scenic outdoor playgrounds!Two lots combine for 1.37 acres for privacy, RV parking and a convenient circular driveway. Close to shopping and the hospital. Only 20 minutes to Olympia!
- Listing Status:
- Pending
- Data Last Updated:
- July 6, 2026 at 7:19AM
- Listing Office:
- John L. Scott Shelton : 360-426-3319
- Listing Agent:
- Kristy D. Buck : 360-426-3319
- MLS ID:
- 2523507

- General: Bath Off PrimaryCeiling Fan(s)Dbl Pane/Storm WindowDining RoomFireplaceFrench DoorsWalk-In Closet(s)
- Appliances: DishwasherDisposalDryerRefrigeratorStove(s)/Range(s)Washer
- Basement: Partially Finished
- Flooring: Ceramic TileVinyl Plank
- A/C: Ductless
- Heating: BaseboardDuctlessWall Furnace
- Fireplace: Wood BurningFireplaceFireplaces: 1
- General: Metal/Vinyl
- Parking: Detached GarageRV ParkingParking spaces: 2
- Roofing: Composition
- General: OnePoured Concrete
- HOA Amenities: 0.0
- Originating MLS: nwmls
- School District: Shelton
- County: Mason
- Topography: LevelPartial Slope
- Zoning: 320185139010
- View: CityPartialSee RemarksTerritorialView
- Water: Public
- Sewer: Sewer Connected
- Source: nwmls
This listing courtesy of Kristy D. Buck , John L. Scott Shelton
Monthly Payment
- Principal & Interest $
- Property Taxes $
- Home Insurance $
- VA Funding Fee $

Location
Similar Listings Nearby
 Presented by Veterans United Realty