540 E Lakeshore Drive E, Shelton, WA 98584
- 3 beds |
- 2 baths |
- 1,296 sqft
 Manufactured Home
  Built in 2024
  8,712sqft lot
 —— car garage
  $275/sqft
  Listed 27 days ago
Property Description
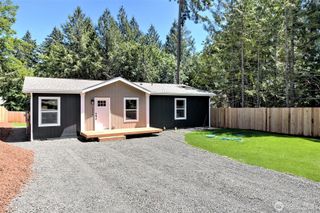
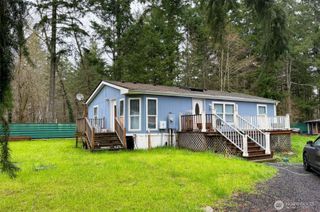
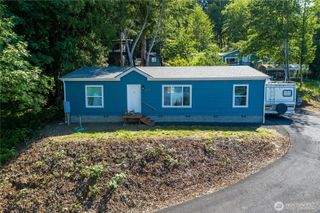
Step into modern living with this beautifully designed 1,296 sq ft home, where style and functionality come together seamlessly. The heart of the home is a spacious open-concept kitchen featuring stainless steel appliances, enhanced lighting, and a large island—perfect for cooking, entertaining, and gathering with friends. This thoughtfully designed layout includes 3 bedrooms and 2 bathrooms, offering both comfort and flexibility. The bright, open living space is complemented by fresh landscaping that enhances curb appeal and creates a welcoming outdoor environment. Enjoy the benefits of NEEM energy certification, supporting eco-conscious living while helping reduce your environmental footprint. Outside, you’ll find a 384 sq ft covered carport, additional off-street parking, and extra storage space for added convenience. Privacy fencing surrounds the property, providing a peaceful and secluded setting. Beyond the home, the community offers a variety of amenities to elevate your lifestyle, including a scenic lake, boat launch, walking trails, and parks—perfect for outdoor recreation and relaxation. This home blends modern upgrades, energy efficiency, and inviting spaces—ready for you to move in and enjoy.
- Listing Status:
- Active
- Data Last Updated:
- July 5, 2026 at 11:19PM
- Listing Office:
- Better Properties Kitsap : 360-893-7335
- Listing Agent:
- Jessica Hasty : 360-893-7335
- MLS ID:
- 2530007

- General: Cement Planked
- Parking: Detached CarportParking spaces: 2
- Roofing: Composition
- General: OneTie Down
- HOA Amenities: Athletic CourtBoat LaunchCCRsClub HouseRoad MaintenanceWater25.0Monthly
- Originating MLS: nwmls
- School District: Pioneer #402
- County: Mason
- Topography: Level
- Zoning: 220175000046
- Water: Community
- Sewer: Septic Tank
- Source: nwmls
This listing courtesy of Jessica Hasty , Better Properties Kitsap
Monthly Payment
- Principal & Interest $
- Property Taxes $
- Home Insurance $
- VA Funding Fee $

Location
Similar Listings Nearby
 Presented by Veterans United Realty