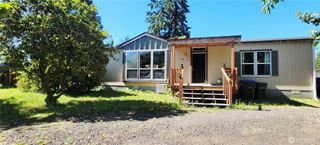
70 SE Crescent Drive, Shelton, WA 98584
- 2 beds |
- 2 baths |
- 1,782 sqft
 Manufactured Home
  Built in 1990
  9,583sqft lot
 —— car garage
  $267/sqft
  Listed 19 days ago
Property Description
Enjoy affordable and exquisite waterfront living at Fawn Lake. This 2 bedroom, two bath lakefront home offers private dock access, beautiful water views, and a serene setting surrounded by nature. Inside, the light-filled floor plan features expansive windows overlooking the lake, updated flooring, and spacious living areas designed to maximize the waterfront views. The kitchen provides abundant cabinetry, generous counter space, and a center island ideal for everyday living and entertaining. Step outside to your own waterfront retreat featuring expansive covered patios, and a manicured yard complete with lakeside firepit. Other amenities include a detached double car garage, energy efficient heat pump for heating and cooling, spacious primary suite with tiled shower and walk-in closet and a conveniently located den/office hobby room just easy steps from kitchen and living room. Enjoy boating, kayaking, fishing, paddle boarding, or simply relaxing by the water's edge. The gently sloping yard leads to a private dock, creating easy access to the lake and endless opportunities for outdoor recreation. Fawn Lake is a gated waterfront community and easily accessed off of Hwy 101 between Shelton and Olympia.
- Listing Status:
- Pending
- Data Last Updated:
- July 6, 2026 at 12:22AM
- Listing Office:
- Windermere RE/Himlie : 360-426-2646
- Listing Agent:
- Keith Fuller : 360-426-2646
- MLS ID:
- 2540312

- General: Bath Off PrimaryDining RoomFireplacePantrySkylight(s)Vaulted Ceiling(s)Walk-In Closet(s)
- Appliances: DishwasherDryerMicrowaveRefrigeratorStove(s)/Range(s)Washer
- Basement: None
- Flooring: Ceramic TileVinylCarpet
- A/C: None
- Heating: Forced AirHeat Pump
- Fireplace: GasFireplaceFireplaces: 1
- General: Wood Products
- Parking: DrivewayDetached GarageRV ParkingParking spaces: 2
- Roofing: Composition
- General: OneBlock
- HOA Amenities: Athletic CourtBoat LaunchCCRsClub HouseGatedParkPlaygroundSee RemarksWater121.0Monthly
- Originating MLS: nwmls
- School District: Shelton
- County: Mason
- Topography: LevelPartial Slope
- Zoning: 319045500032
- View: LakeView
- Water: Community
- Sewer: Septic Tank
- Source: nwmls
This listing courtesy of Keith Fuller , Windermere RE/Himlie
Monthly Payment
- Principal & Interest $
- Property Taxes $
- Home Insurance $
- VA Funding Fee $

Location
Similar Listing
 Presented by Veterans United Realty