801 SE Mill Creek, Shelton, WA 98584
- 3 beds |
- 2 baths |
- 1,440 sqft
 Manufactured Home
  Built in 1993
  4acre lot
 —— car garage
  $316/sqft
  Listed 17 days ago
Property Description
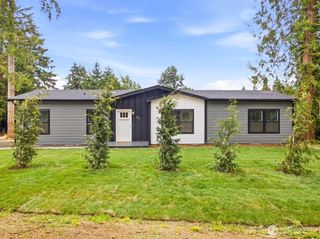
Enjoy the perfect combination of privacy, comfort, and convenience on this beautiful 4-acre property just minutes from Olympia. Tucked away in a peaceful setting, this well-maintained home features 3 bedrooms plus a dedicated office, offering flexible space for remote work, hobbies, or guests. Recent updates include a new paint on the outside and a newer roof, attractive laminate flooring, and a updated bathroom. A security system provides added peace of mind, while the private well offers reliable water service.Outside, you'll appreciate the serene surroundings of the fountain and room to enjoy the outdoors. With apple trees and a blueberry bush add charm and the opportunity to harvest your own fruit. The acreage provides space for gardening, recreation, animals, or simply enjoying the quiet country atmosphere. Whether you're looking for a private retreat or a property with room to grow, this home offers endless possibilities. Conveniently located with easy access to Olympia, shopping, dining, and services, you'll enjoy the best of rural living without sacrificing accessibility. This rare acreage property is ready to welcome you home!
- Listing Status:
- Pending
- Data Last Updated:
- July 6, 2026 at 1:19AM
- Listing Office:
- RE/MAX Top Executives : 360-427-6117
- Listing Agent:
- Angela K. Barnes : 360-427-6117
- MLS ID:
- 2541804

- General: Bath Off PrimaryCeiling Fan(s)Dbl Pane/Storm WindowDining RoomFrench DoorsVaulted Ceiling(s)
- Appliances: DishwasherDryerMicrowaveRefrigeratorStove(s)/Range(s)Washer
- Basement: None
- Flooring: LaminateCarpet
- A/C: Forced AirHeat Pump
- Heating: Forced AirHeat Pump
- Fireplace: Fireplaces: 0
- General: Cement PlankedWoodWood Products
- Parking: Attached GarageRV ParkingParking spaces: 2
- Roofing: Composition
- General: OneConcrete Ribbon
- HOA Amenities: 0.0
- Originating MLS: nwmls
- School District: South Side #42
- County: Mason
- Topography: LevelPartial SlopeSloped
- Zoning: 320294100240
- Water: Individual Well
- Sewer: Septic Tank
- Source: nwmls
This listing courtesy of Angela K. Barnes , RE/MAX Top Executives
Monthly Payment
- Principal & Interest $
- Property Taxes $
- Home Insurance $
- VA Funding Fee $

Location
Similar Listings Nearby
 New - 3 days ago
 Presented by Veterans United Realty